
Open House Sun, Sep 13th 11:00 AM - 12:30 PM - Views - Golf Course - Primary on Main
Address
30 Hill And Plain Road, Falmouth, MA
Price
$ 1,299,000
Property Attributes
- MLS#73569303
- TypeSingle Family
- Listing Status Back on Market
- CountyBARNSTABLE
- CityFalmouth
- NeighborhoodBallymeade Estates
- Zip02536
- StyleContemporary,Ranch
- Year Built1995
- Taxes$ 6890
- Price$ 1,299,000
- Bedrooms4
- Full Bathrooms3
- Half Bathrooms1
- Sqr Footage3383
- Lot Size1.35 Acres
Data Source:
Massachusetts MLS Property Info Network (MLSPIN)
Property Description
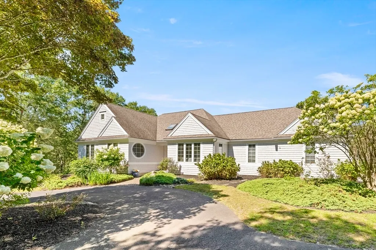
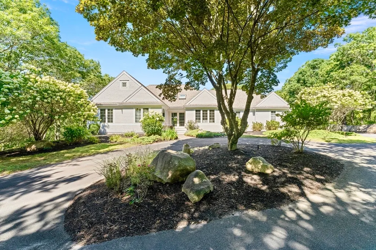
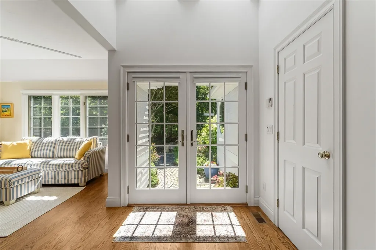
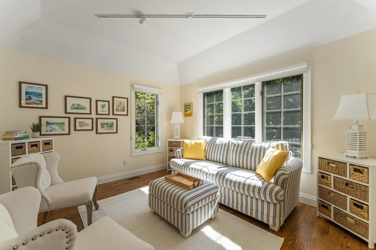
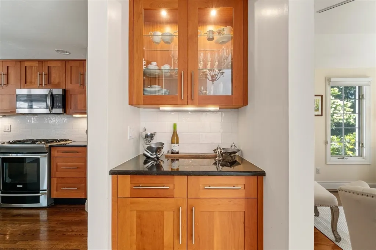
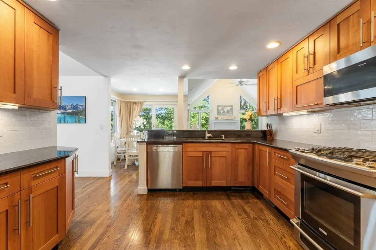
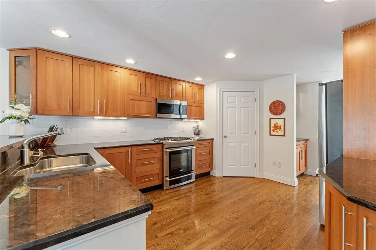
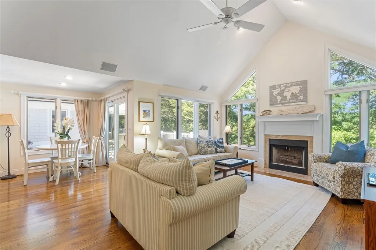
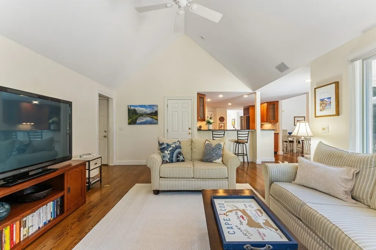
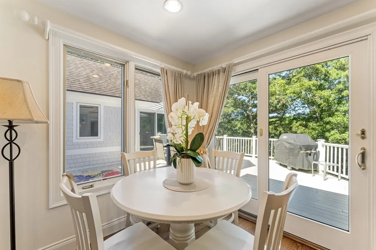
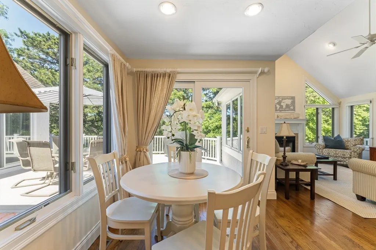
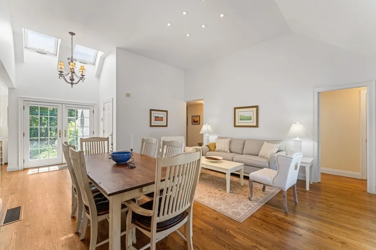
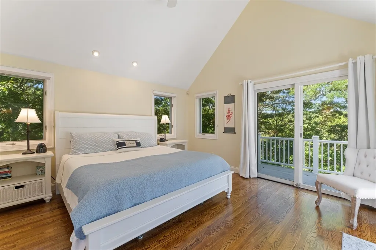
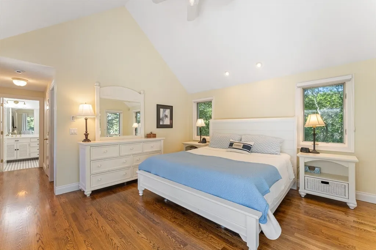
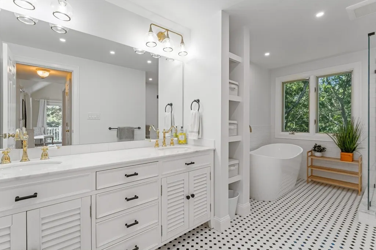
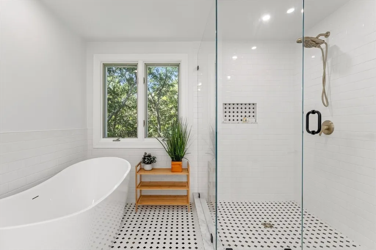
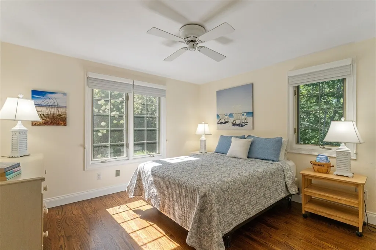
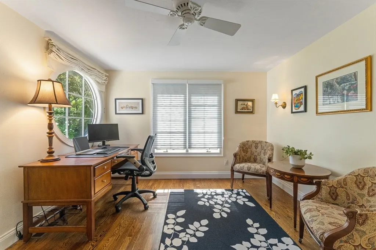
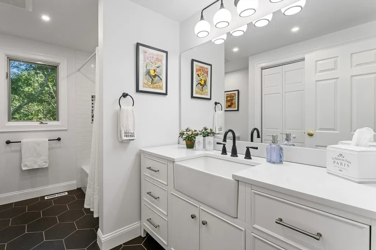
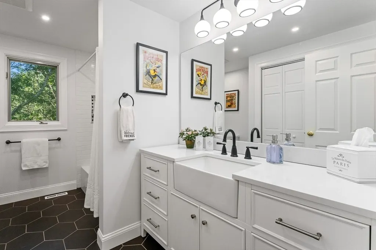
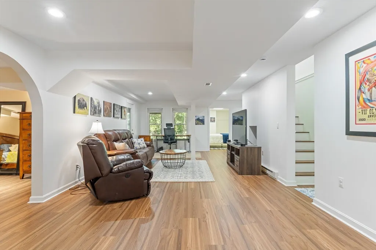
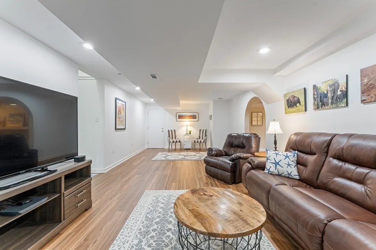
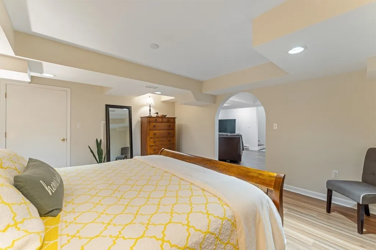
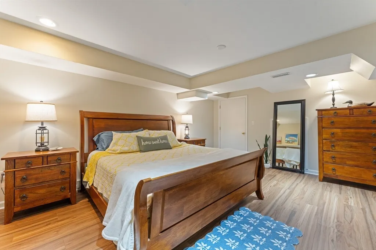
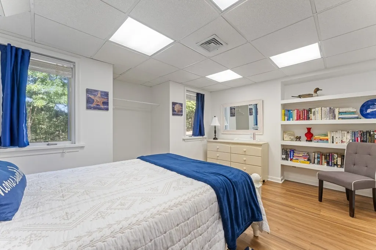
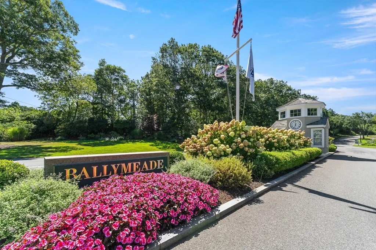
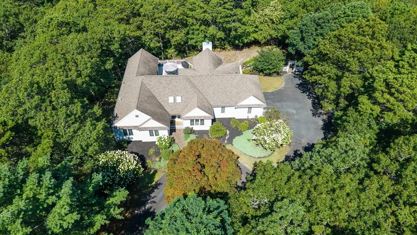
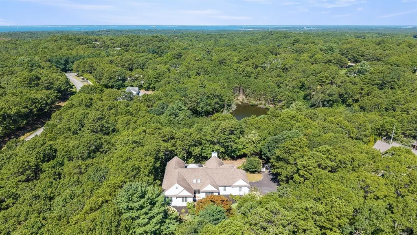
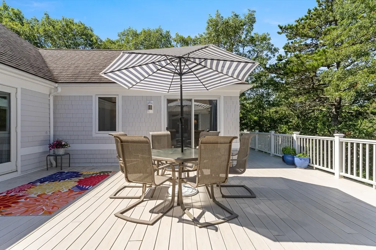
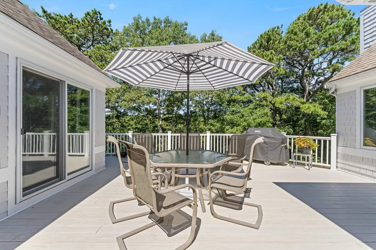
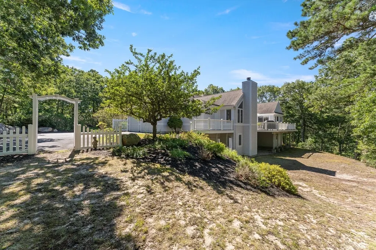
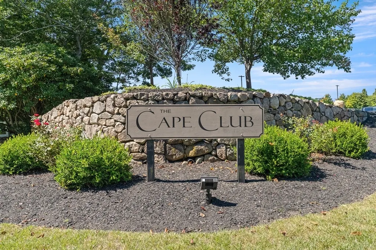
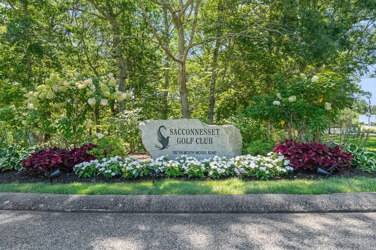
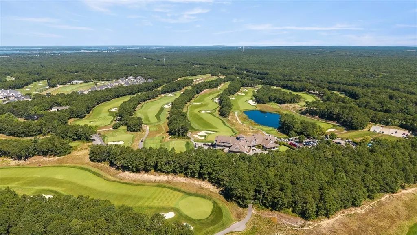
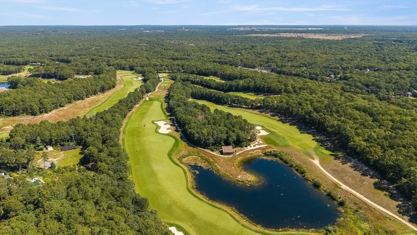
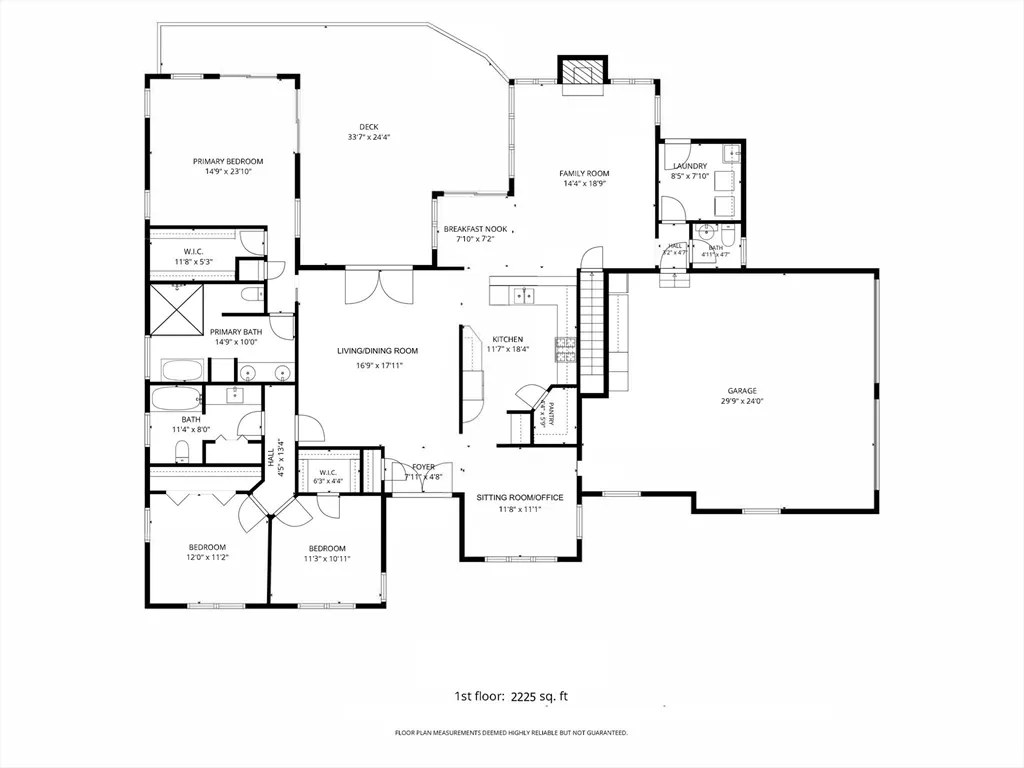
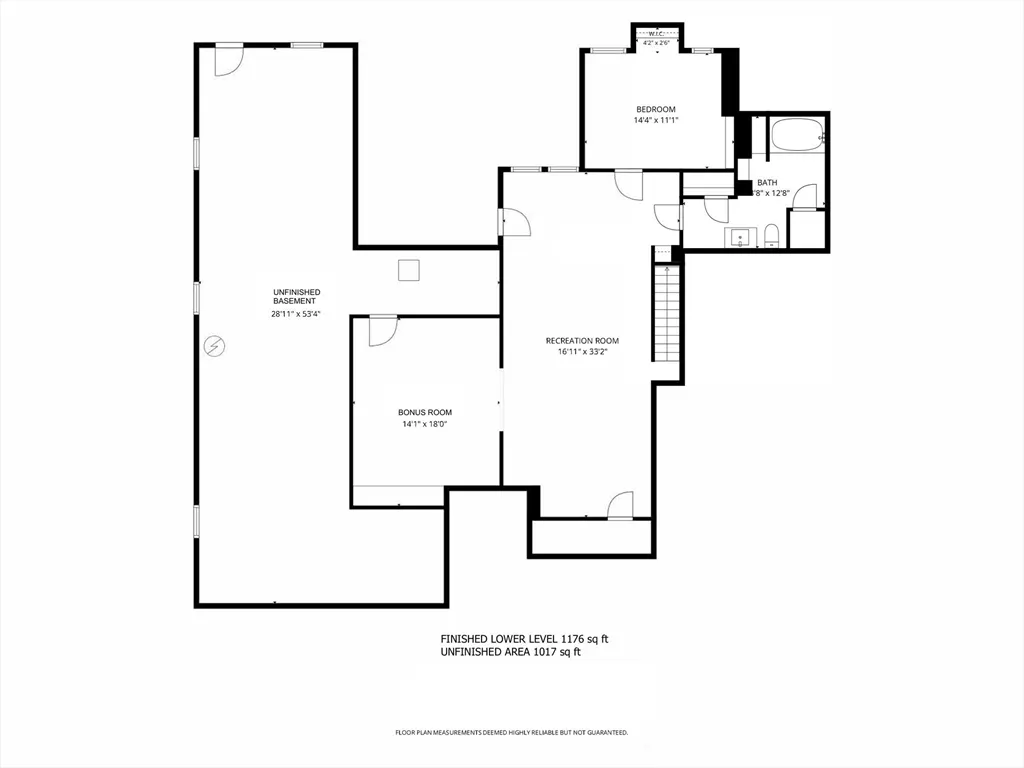
Welcome to 30 Hill and Plain Rd, a thoughtfully designed contemporary ranch, nestled in the exclusive gated-community of Ballymeade Estates. Sited on 1.3 acres of wooded surroundings and conservation land, this 4 bed/3.5 bath home offers single-level living in a private setting. Flooded with natural sunlight, the comfortable open floor plan offers flexible spaces for tranquil living and easy entertaining. The kitchen boasts beautiful cherry cabinets, granite counters, a large pantry and breakfast nook. Cozy up in the great room by the wood-burning fireplace or step out through the sliders to an oversized deck with tree-top views. The primary suite offers a walk-in closet, sliders to the to the deck and a stunning renovated bathroom with double vanities, soaking tub and walk-in shower. Wood floors flow seamlessly through the dining room, living room and 2 additional bedrooms. Numerous updates include a fabulous guest bath, a completely renovated walk-out lower level, with a bedroom, enormous full bath, family room, bonus room and storage. There is a circular driveway with mature plantings, an attached 2-car garage and potential to reimagine the backyard. The neighborhood offers two private golf courses, TGC at Sacconnessett and The Cape Club and is just minutes from the Shining Sea Bike Path, Falmouth's beautiful beaches and downtown, Mashpee Commons, shopping and dining. Stop dreaming and start enjoying!
| Price History | |
|---|---|
| 8/27/2026 | Listed $1,299,000 |
General Features
| Sewer | Inspection Required for Sale |
|---|---|
| Heating | Central,Forced Air,Electric Baseboard,Natural Gas |
| Cooling | Central Air |
| Roof | Shingle |
| Appliances | Range,Dishwasher,Microwave,Refrigerator,Washer,Dryer |
| Zoning | AGAA |
| HOA Fee | 1920 |
| Garage Spaces | 2 |
| Patio/Porch Features | Deck - Composite |
| Architectural Style | Contemporary,Ranch |
| Year Built | 1995 |
| Property Subtype | Single Family Residence |
| Tax Year | 2026 |
| Parcel Number | 2300505 |
| Community Features | Shopping,Walk/Jog Trails,Golf,Medical Facility,Bike Path,Conservation Area,Highway Access |
| Assoc Fee Paid Per | Annually |
| County | Barnstable |
| Property Type | Residential |
| HOA | Yes |
| Attached Garage | Yes |
| Subdivision Name | Ballymeade Estates |
| Garage Y/N | Yes |
| Waterview | No |
| Total Rooms | 10 |
| Full Baths | 3 |
| Status | Back on Market |
| Directions | Falmouth Woods Road to Hill and Plain Rd. Take left at mailboxes and #30 is the first house on left |
| City | Falmouth |
| Disclosures | 4 houses share driveway easement. Fireplace and central vac have never been used. Irrigation has not been used in several years. |
| Senior Community Y/N | No |
| Lot Size Units | Acres |
| Lot Size Square Feet | 58632 |
| Carport Y/N | No |
| Property Attached Y/N | No |
| Year Built Details | Actual |
| Tax Annual Amount | 6890 |
| Home Warranty Y/N | No |
| Building Area Units | Square Feet |
| Primary Bedroom Level | First |
| Standard Status | Active |
| Year Built Source | Public Records |
| Tax Assessed Value | 1202500 |
| Certified Treated | Unknown |
Interior Features
| Interior Amenities | 1/4 Bath,Bonus Room,Sitting Room,Media Room,Central Vacuum |
|---|---|
| Basement | Full,Partially Finished,Walk-Out Access,Interior Entry |
| Flooring | Wood,Tile |
| Total Fireplaces | 1 |
| Kitchen Level | First |
| Air Conditioning Y/N | Yes |
| Heating Y/N | Yes |
| Fireplace Y/N | Yes |
| Above Grade Finished Area | 2170 |
| Half Baths | 1 |
| Laundry Features | First Floor |
| Total Bedrooms | 4 |
| Below Grade Finished Area | 1213 |
| Living Room Level | First |
| LivingAreaSource | Public Record |
| Total Baths | 4 |
| Primary Bathroom Features | Yes |
| Family Room Level | First |
| Dining Room Level | First |
| Bedroom 4 Level | Basement |
| Bedroom 3 Level | First |
| Second Bedroom Level | First |
| Bathroom 1 Level | First |
| Bathroom 2 Level | First |
| Bathroom 3 Level | Second |
Exterior Features
| Exterior Amenities | Deck - Composite,Sprinkler System,Outdoor Shower |
|---|---|
| Parking Features | Attached,Garage Door Opener,Paved |
| Lot Features | Wooded,Easements |
| Water Source | Public |
| Total Parking | 8 |
| Lot Size Area | 1.35 |
| Foundation Details | Concrete Perimeter,Irregular |
| Spa | No |
| Building Area Total | 3383 |
| Lot Size Acres | 1.35 |
| Waterfront Y/N | No |
| Covered Spaces | 2 |
Amenities
- Foreclosure
- Views
- Short Sale
- New Construction
- Adult 55+
- Lease To Own
- No HOA Fees
- Furnished
- Primary On Main
- Air Conditioning
- Seller Finance
- Green
- Fixer Upper
- Horse
- Golf
- Fireplace
- Deck
- Garage
- Basement
- Pool
Property vs Single Family Average in 02536
Price
Taxes
Year Built
 Massachusetts MLS Property Info Network (MLSPIN) - The property listing data and information set forth herein were provided to MLS Property Information Network, Inc. from third party sources, including sellers, lessors and public records, and were compiled by MLS Property Information Network, Inc. The property listing data and information are for the personal, non commercial use of consumers having a good faith interest in purchasing or leasing listed properties of the type displayed to them and
 IDX information is provided exclusively for consumers personal, non-commercial use and may not be used for any purpose other than to identify prospective properties consumers may be interested in purchasing. Information is deemed reliable but is not guaranteed. © 2026 State-Wide Multiple Listing Service. All rights reserved.
 The data relating to real estate for sale on this website appears in part through the SMARTMLS Internet Data Exchange program, a voluntary cooperative exchange of property listing data between licensed real estate brokerage firms, and is provided by SMARTMLS through a licensing agreement. Listing information is from various brokers who participate in the SMARTMLS IDX program and not all listings may be visible on the site. The property information being provided on or through the website is for the
