
Waterfront - Primary on Main - Eco Friendly
Address
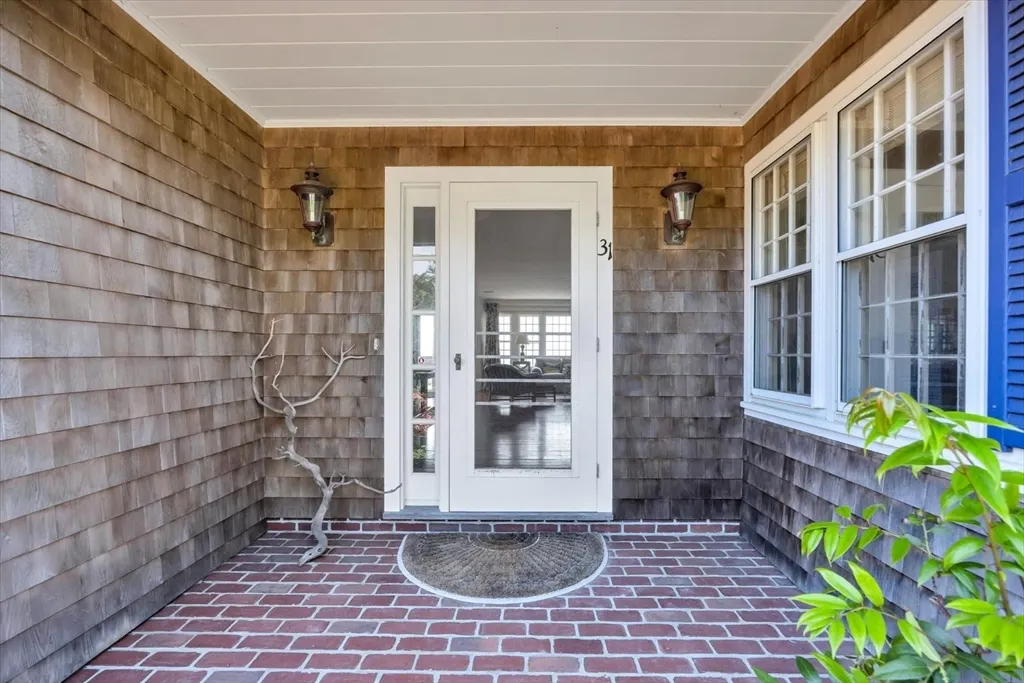
31 Sunset Point Rd, Falmouth, MA
Price
$ 5,995,000
Property Attributes
- MLS#73544298
- TypeSingle Family
- Listing Status Active
- CountyBARNSTABLE
- CityFalmouth
- AreaNorth Falmouth
- Zip02556
- StyleCape
- Year Built1952
- Taxes$ 19490
- Price$ 5,995,000
- Bedrooms4
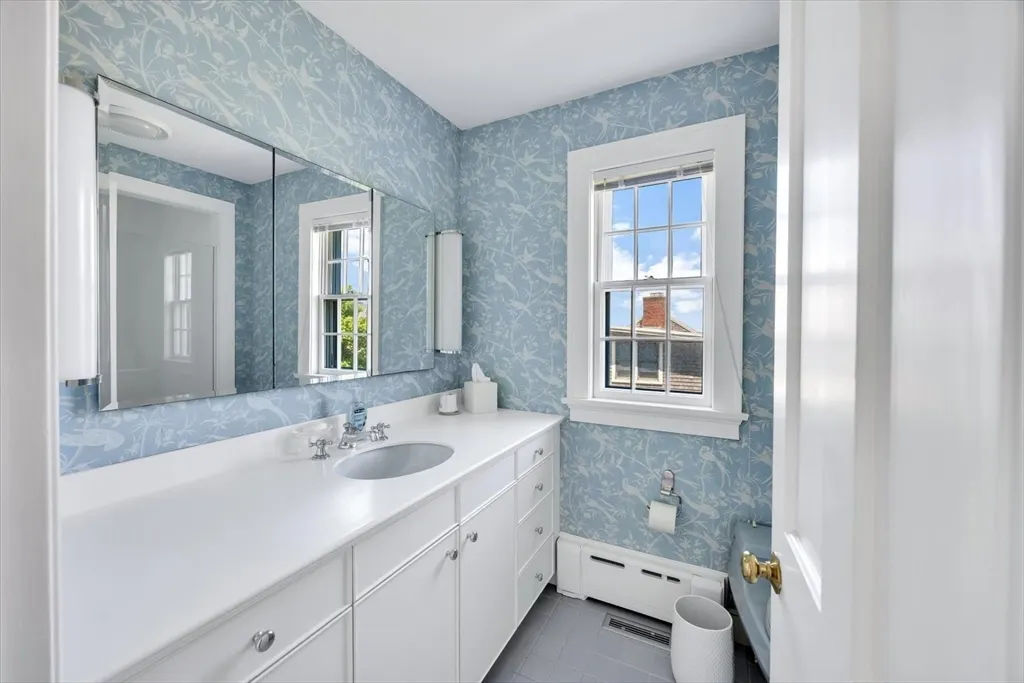
- Full Bathrooms2
- Half Bathrooms1
- Sqr Footage3202
- Lot Size0.5 Acres
Data Source:
Massachusetts MLS Property Info Network (MLSPIN)
Property Description
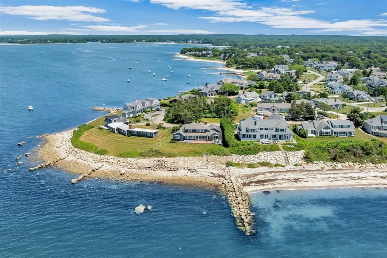
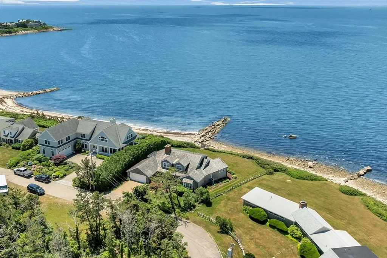
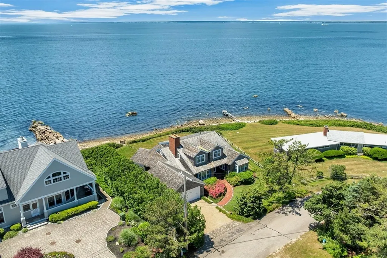
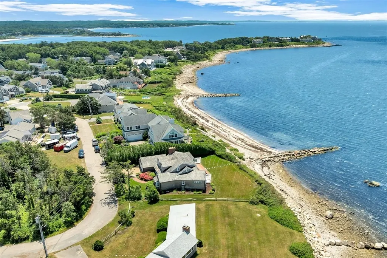
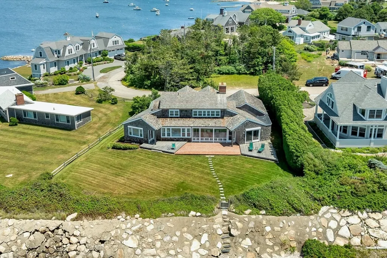
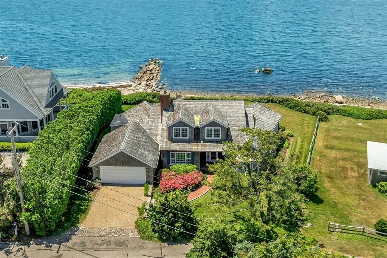
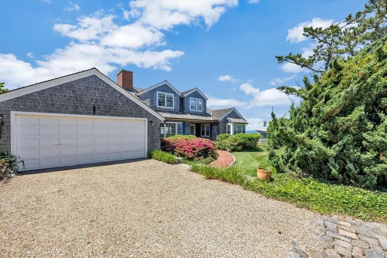
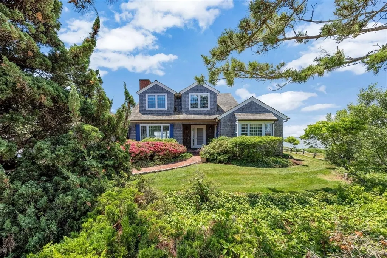
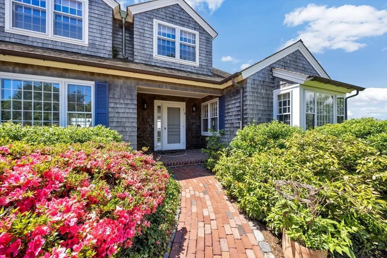
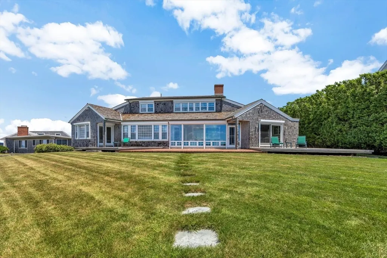
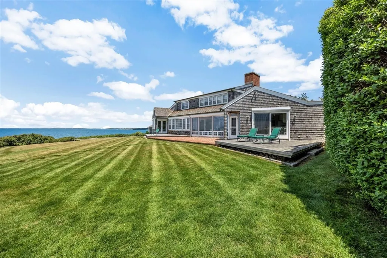
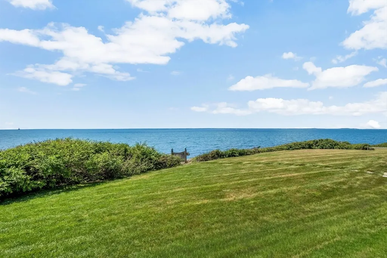
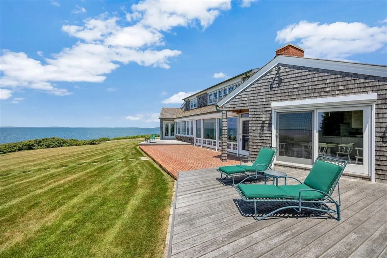
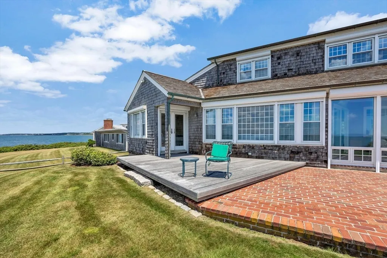
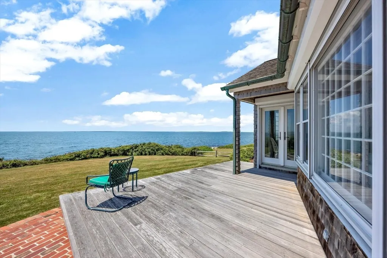
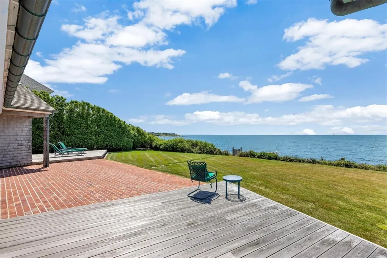
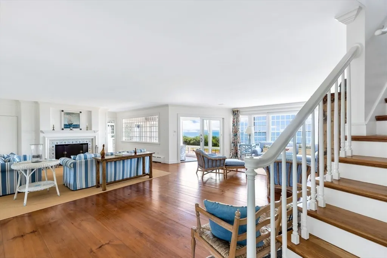
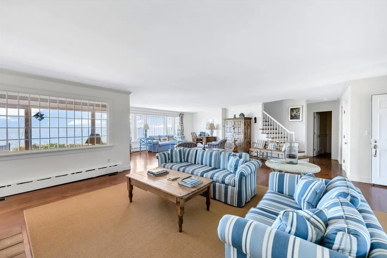
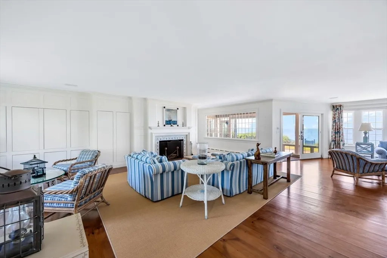
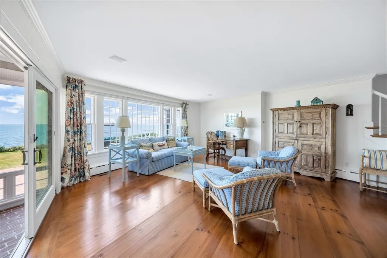
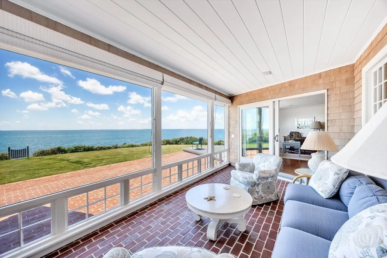
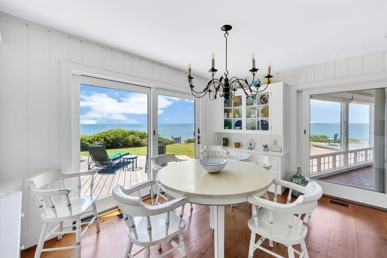
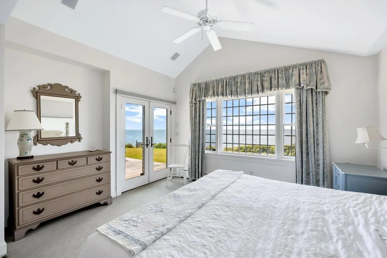
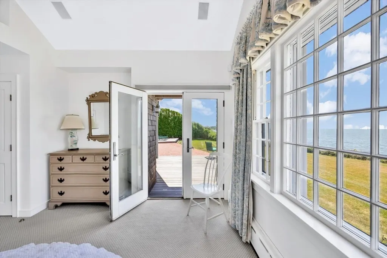
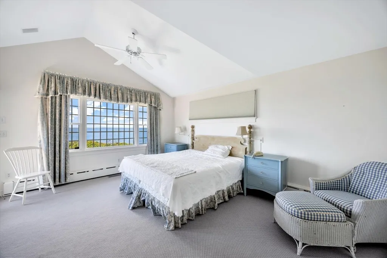
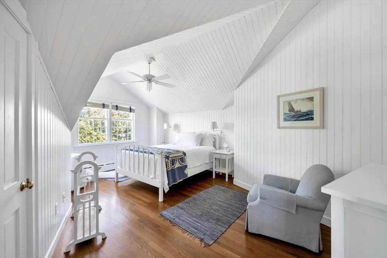
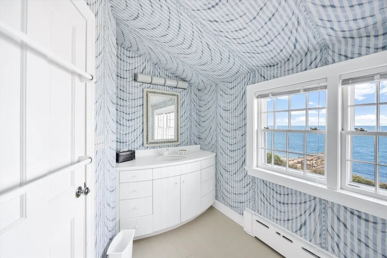
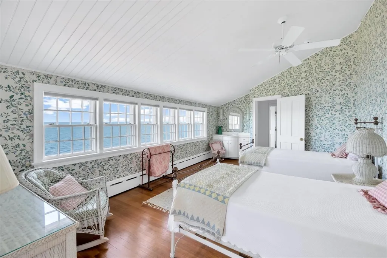
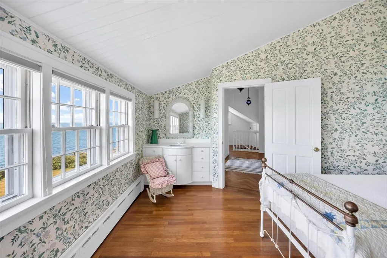
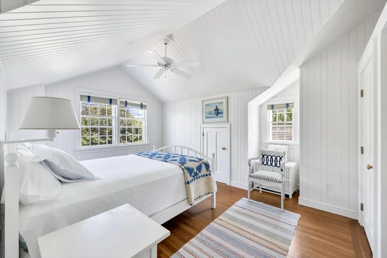
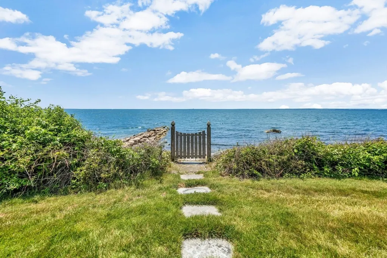
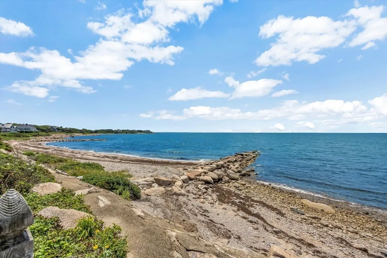
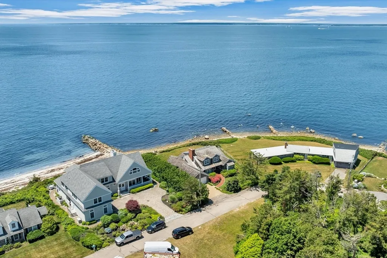
Nestled within the private waterfront enclave of Nyes Neck, one of the Upper Cape's most cherished coastal communities, 31 Sunset Point Road presents a rare opportunity to experience the timeless beauty of Buzzards Bay. Set high above the shoreline, this property commands sweeping panoramic views across the water, where ever-changing light, coastal breezes, and unforgettable sunsets shape the rhythm of each day. With direct beach access just steps away, the setting offers an exceptional blend of privacy, natural beauty, and coastal serenity. The four-bedroom residence has been lovingly maintained and is ready to be enjoyed immediately, offering comfortable living spaces, a first-floor primary suite, and walls of windows that keep the remarkable waterfront vistas front and center. While the home reflects a classic Cape aesthetic, its true distinction lies in the extraordinary site--one that offers the rare opportunity to enjoy today while envisioning the future. Life in Nyes Neck is defined by a deep connection to the water. Residents enjoy a private neighborhood beach, boating, swimming, kayaking, and the quiet rhythm of a close-knit waterfront community treasured by generations of Cape families. As the sun settles over Buzzards Bay each evening, it's easy to understand why opportunities on Sunset Point Road are so rarely available. Also available under a separate listing is the rare homesite at 0 Sunset Point Road, located directly across the street. Offering captivating water views and the opportunity to build a custom home in this highly sought-after waterfront enclave, it presents the unique chance to acquire one--or both--of these exceptional Nyes Neck properties. The information contained herein has been obtained through sources deemed reliable but cannot be guaranteed as to its accuracy. Buyers are encouraged to do their own due diligence through independent verification.
| Price History | |
|---|---|
| 7/2/2026 | Listed $5,995,000 |
General Features
| Sewer | Private Sewer |
|---|---|
| Heating | Forced Air,Oil |
| Cooling | Central Air,Window Unit(s) |
| Utilities | for Electric Range,for Electric Dryer,Washer Hookup |
| Roof | Wood |
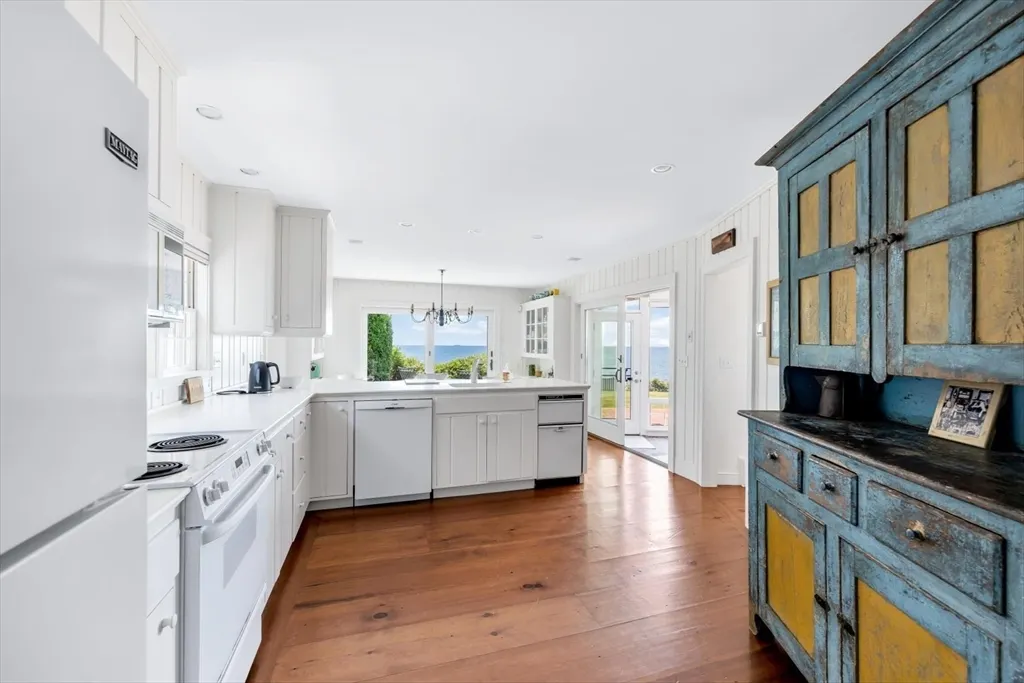
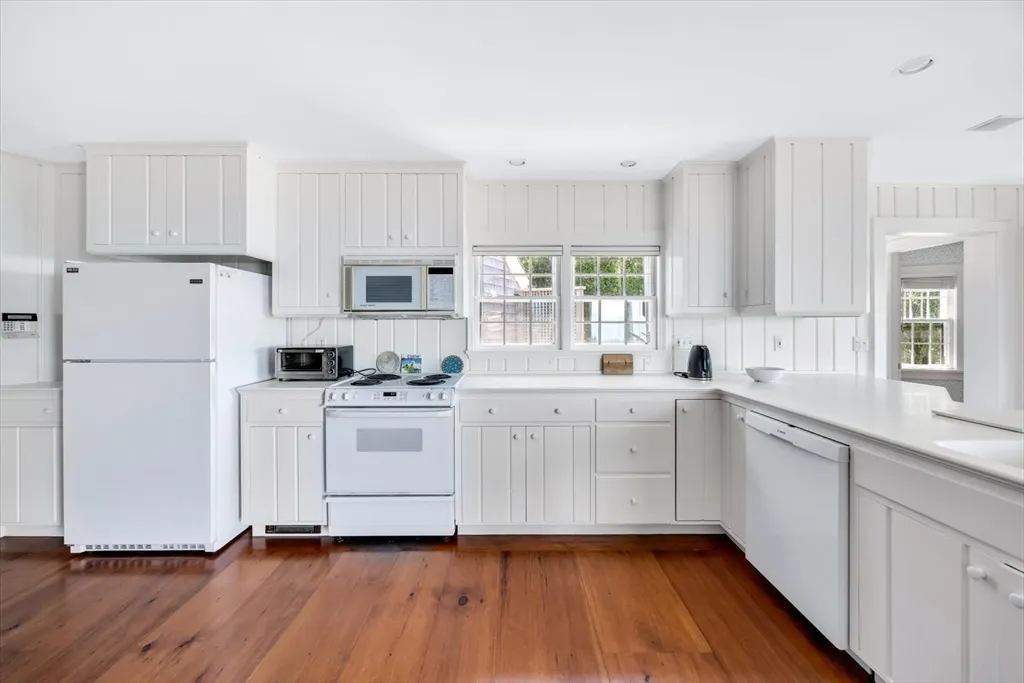
| Appliances | Range,Dishwasher,Trash Compactor,Microwave,Refrigerator,Washer,Dryer |
| Zoning | RB |
| HOA Fee | 1250 |
| Garage Spaces | 2 |
| Patio/Porch Features | Deck |
| Architectural Style | Cape |
| Security Features | Security System |
| Year Built | 1952 |
| View | Scenic View(s) |
| Property Subtype | Single Family Residence |
| Tax Year | 2026 |
| Parcel Number | M:0004 B:002B L:0000,2298304 |
| Waterfront Features | Waterfront,Bay,Frontage,Access,Direct Access,Private,Bay,Walk to,0 to 1/10 Mile To Beach,Beach Ownership(Private,Association) |
| Assoc Fee Paid Per | Annually |
| County | Barnstable |
| Property Type | Residential |
| HOA | Yes |
| Attached Garage | Yes |
| Energy Efficient | Thermostat |
| Garage Y/N | Yes |
| Waterview | Yes |
| Total Rooms | 7 |
| Full Baths | 2 |
| Status | Active |
| Directions | Westwood Road to Sunset Point Road. |
| City | Falmouth |
| Senior Community Y/N | No |
| MLS Area | North Falmouth |
| Lot Size Units | Acres |
| Lot Size Square Feet | 21702 |
| Carport Y/N | No |
| Property Attached Y/N | No |
| Year Built Details | Actual,Renovated Since |
| Tax Annual Amount | 19490 |
| Home Warranty Y/N | No |
| Building Area Units | Square Feet |
| Primary Bedroom Level | First |
| Standard Status | Active |
| Year Built Source | Public Records |
| Tax Assessed Value | 3401400 |
| Certified Treated | Unknown |
Interior Features
| Interior Amenities | Sun Room |
|---|---|
| Basement | Full,Garage Access |
| Flooring | Wood,Tile,Carpet,Flooring - Stone/Ceramic Tile |
| Total Fireplaces | 1 |
| Fireplace Features | Living Room |
| Kitchen Level | First |
| Air Conditioning Y/N | Yes |
| Heating Y/N | Yes |
| Fireplace Y/N | Yes |
| Above Grade Finished Area | 3202 |
| Half Baths | 1 |
| Laundry Features | First Floor,Electric Dryer Hookup,Washer Hookup |
| Total Bedrooms | 4 |
| Living Room Level | First |
| LivingAreaSource | Measured |
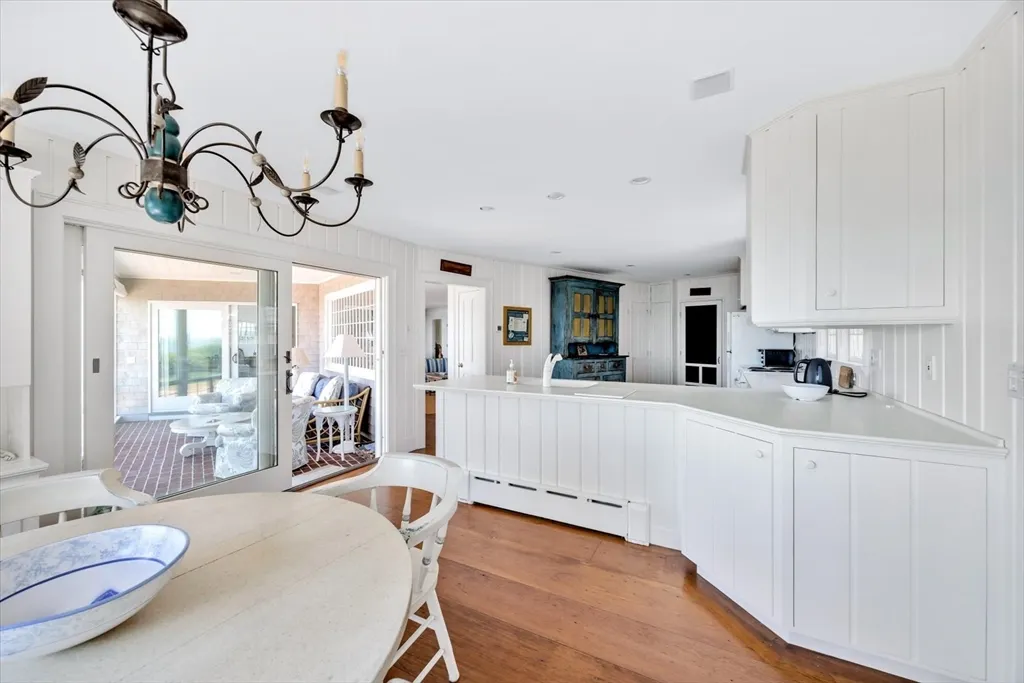
| Kitchen Features | Flooring - Wood,Pantry |
| Total Baths | 3 |
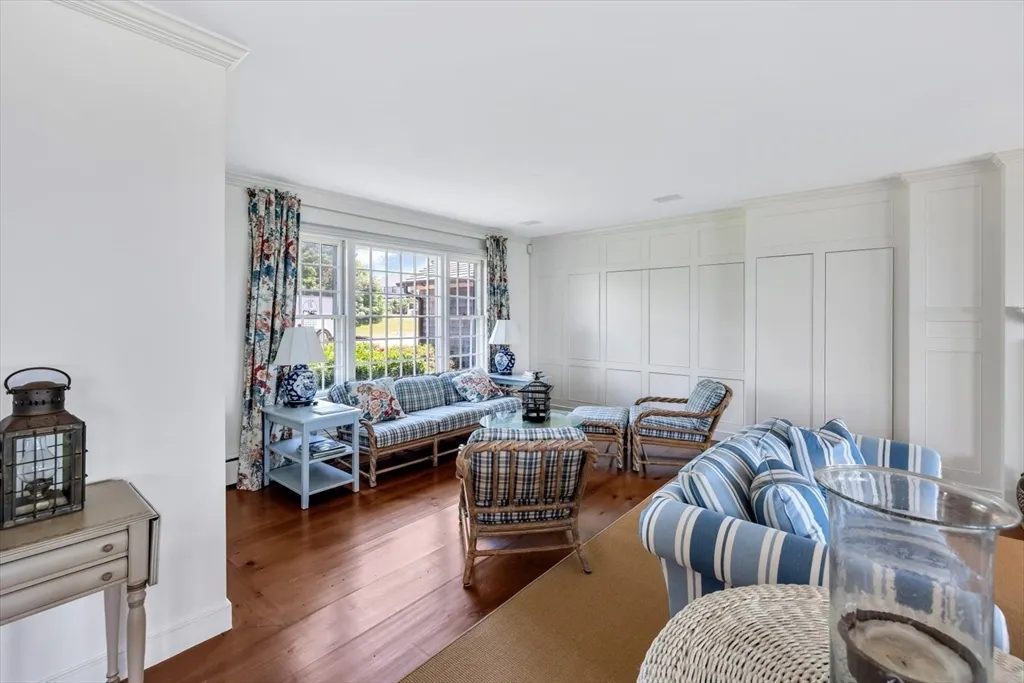
| Living Room Features | Flooring - Wood,Deck - Exterior,Slider |
| Bedroom 4 Features | Ceiling Fan(s),Closet,Flooring - Wood |
| Bedroom 3 Features | Ceiling Fan(s),Closet,Flooring - Wood |
| Bedroom 2 Features | Ceiling Fan(s),Closet,Flooring - Wood |
| Dining Room Features | Closet/Cabinets - Custom Built,Flooring - Wood |
| Primary Bedroom Features | Bathroom - Full,Closet,Flooring - Wall to Wall Carpet,Balcony / Deck,French Doors |
| Family Room Level | First |
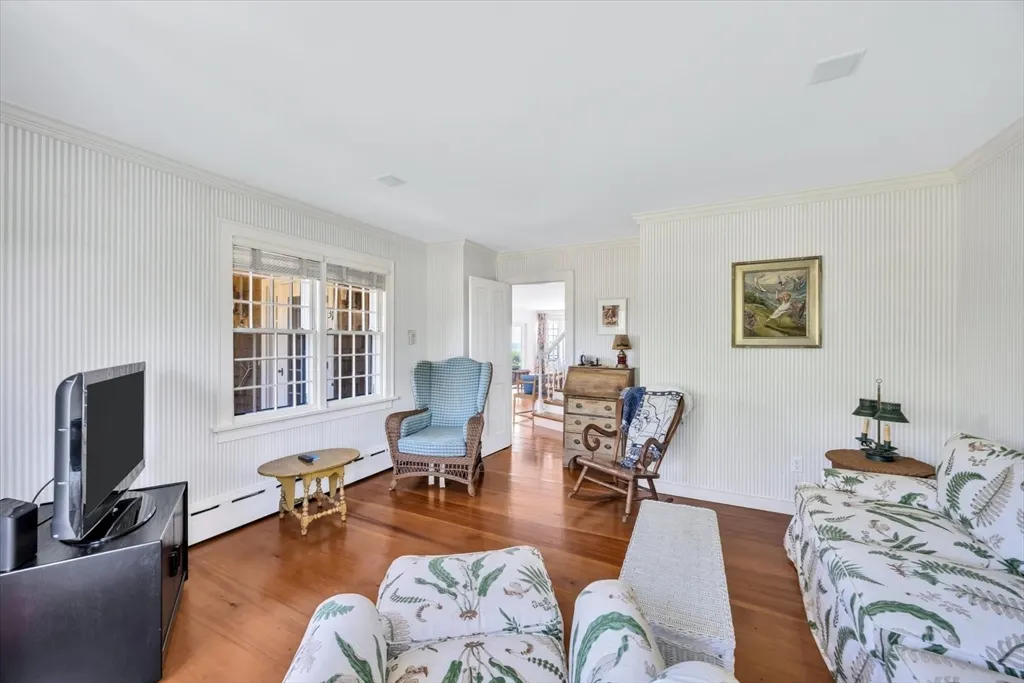
| Family Room Features | Flooring - Wood |
| Dining Room Level | First |
| Bedroom 4 Level | Second |
| Bedroom 3 Level | Second |
| Second Bedroom Level | Second |
Exterior Features
| Exterior Amenities | Deck,Outdoor Shower |
|---|---|
| Parking Features | Attached,Garage Door Opener,Garage Faces Side,Off Street |
| Lot Features | Cleared,Level |
| Water Source | Public |
| Total Parking | 4 |
| Lot Size Area | 0.5 |
| Foundation Details | Block |
| Spa | No |
| Building Area Total | 3202 |
| Lot Size Acres | 0.5 |
| Road Surface Type | Paved |
| Waterfront Y/N | Yes |
| Covered Spaces | 2 |
| Door Features | French Doors |
| Road Frontage Type | Public |
Amenities
- Foreclosure
- Views
- Short Sale
- New Construction
- Adult 55+
- Lease To Own
- No HOA Fees
- Furnished
- Primary On Main
- Air Conditioning
- Seller Finance
- Green
- Fixer Upper
- Horse
- Golf
- Fireplace
- Deck
- Garage
- Basement
- Pool
Property vs Single Family Average in 02556
Price
Taxes
Year Built
Visits
 Massachusetts MLS Property Info Network (MLSPIN) - The property listing data and information set forth herein were provided to MLS Property Information Network, Inc. from third party sources, including sellers, lessors and public records, and were compiled by MLS Property Information Network, Inc. The property listing data and information are for the personal, non commercial use of consumers having a good faith interest in purchasing or leasing listed properties of the type displayed to them and
 IDX information is provided exclusively for consumers personal, non-commercial use and may not be used for any purpose other than to identify prospective properties consumers may be interested in purchasing. Information is deemed reliable but is not guaranteed. © 2026 State-Wide Multiple Listing Service. All rights reserved.
 The data relating to real estate for sale on this website appears in part through the SMARTMLS Internet Data Exchange program, a voluntary cooperative exchange of property listing data between licensed real estate brokerage firms, and is provided by SMARTMLS through a licensing agreement. Listing information is from various brokers who participate in the SMARTMLS IDX program and not all listings may be visible on the site. The property information being provided on or through the website is for the
