
Address
1014 Boylston Street, Brookline, MA
Price
$ 16,980,000
Property Attributes
- MLS#73445544
- TypeSingle Family
- Listing Status Active
- CountyNORFOLK
- CityBrookline
- AreaChestnut Hill
- Zip02467
- StyleGeorgian
- Year Built1929
- Taxes$ 113768
- Price$ 16,980,000
- Bedrooms7
- Full Bathrooms8
- Half Bathrooms3
- Sqr Footage13343
- Lot Size2.11 Acres
Data Source:
Massachusetts MLS Property Info Network (MLSPIN)
Property Description
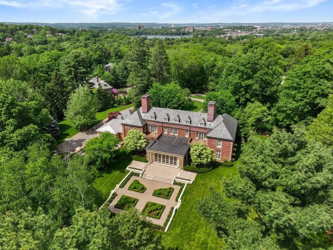
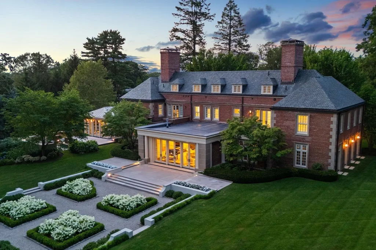
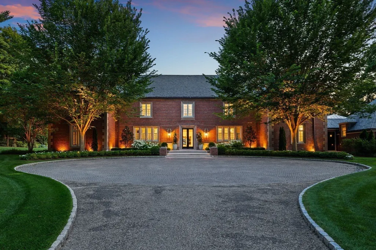
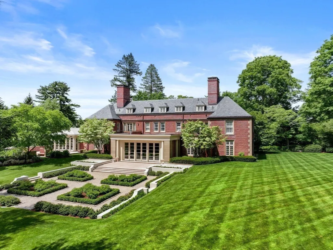
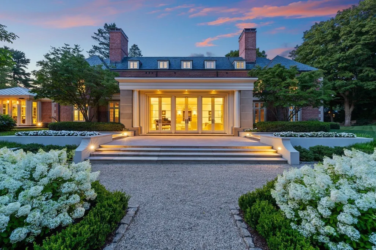
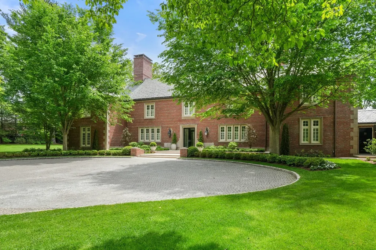
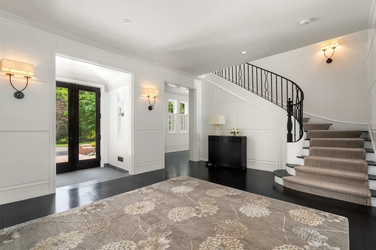
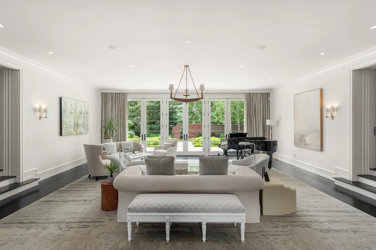
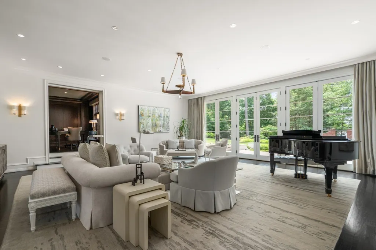
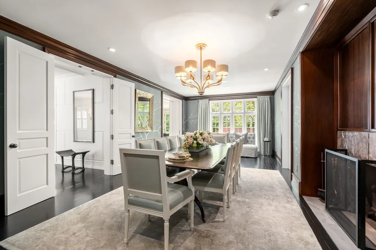
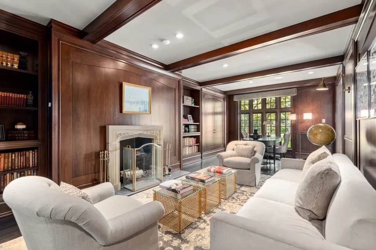
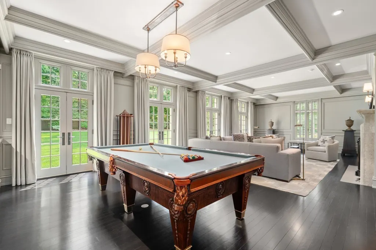
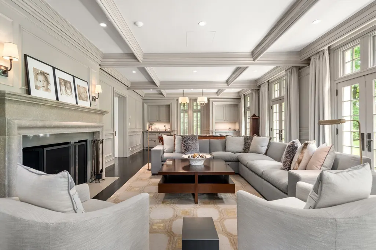
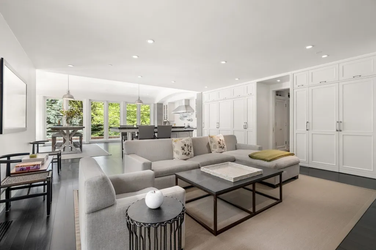
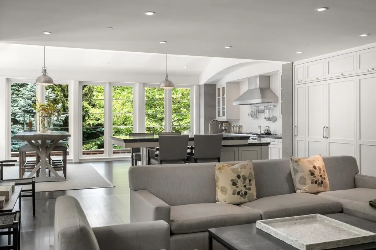
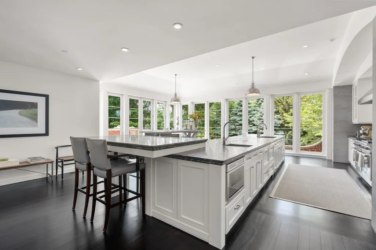
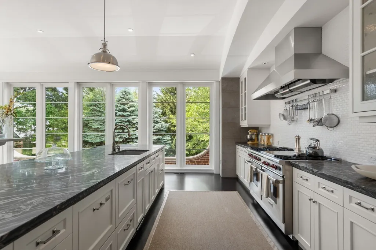
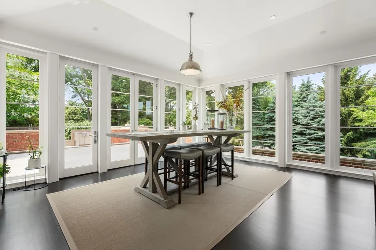
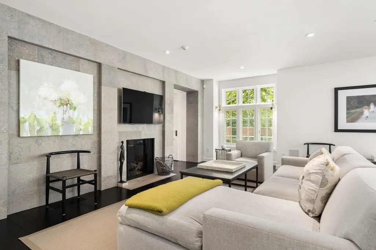
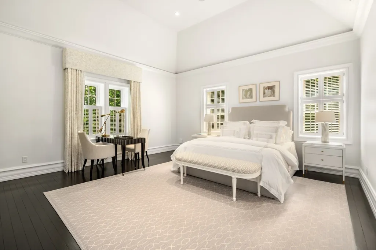
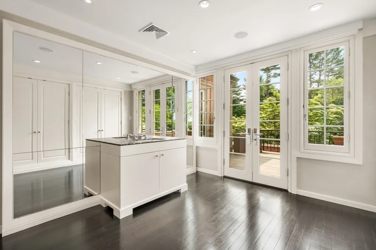
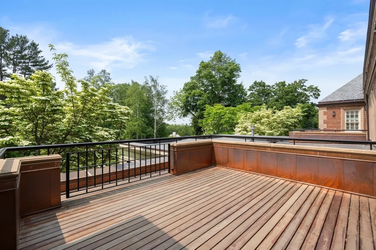
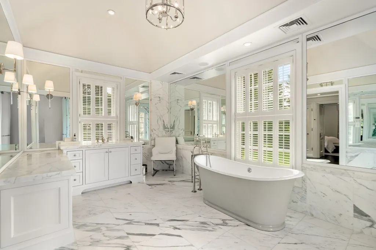
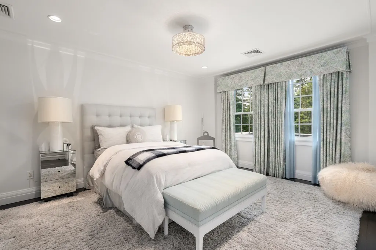
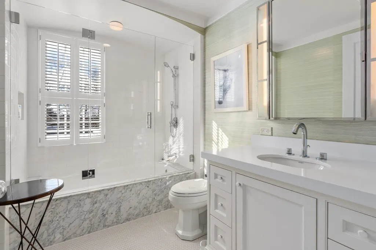
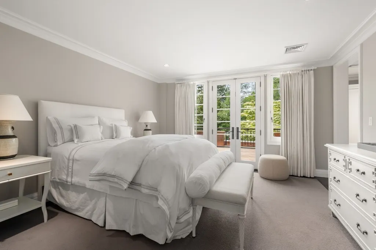
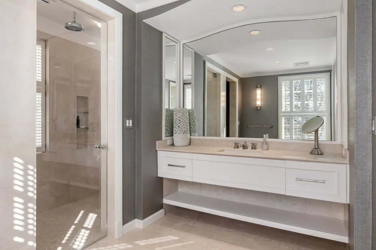
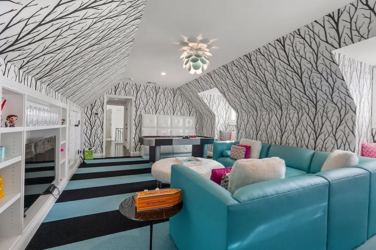
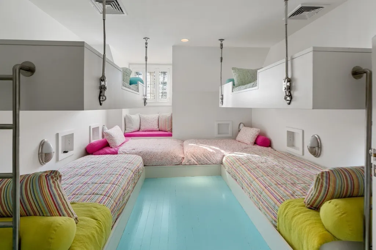
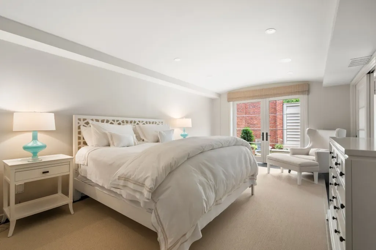
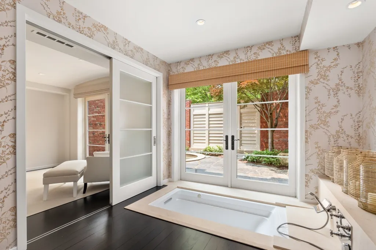
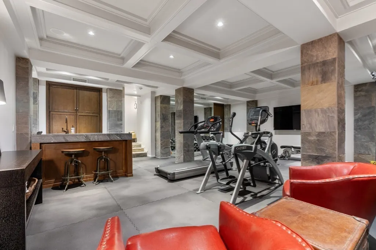
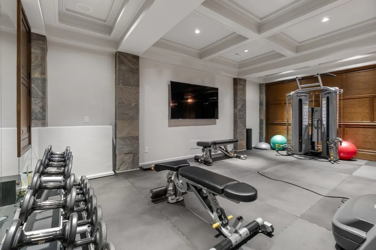
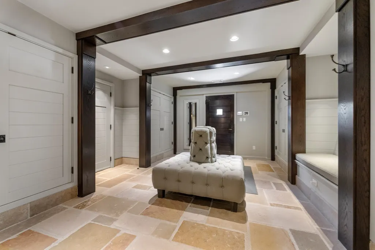
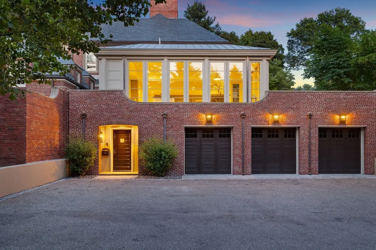
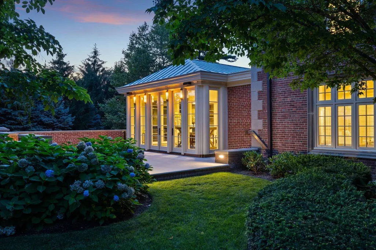
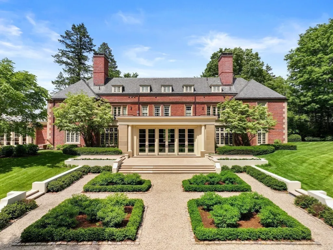
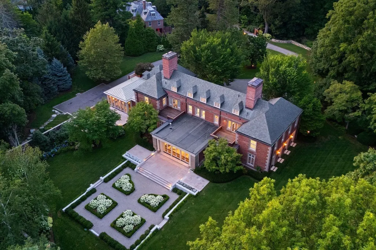
Introducing Paine Estate, a grand Georgian Revival architectural treasure located in the highly coveted Chestnut Hill neighborhood of Brookline. This outstanding property has been extensively renovated, now combining traditional style and modern amenities with a thoughtful floor plan ideal for comfortable family living and grand entertaining. Exceptional features include a grand entry hall, elegant formal sunken living room overlooking the picturesque gardens, fireplaced dining room, gourmet chef's kitchen, family room, handsome wood paneled library and an expansive great room. 6 bedrooms include the luxurious primary suite complete with separate bathrooms and dressing rooms and balcony. Additional features include a mudroom, exercise/club room, au-pair suite and wine cellar. This majestic home is surrounded by over 2 acres of beautifully landscaped grounds featuring an outside kitchen and dining area, a formal parterre garden and plunge pool. Magnificent opportunity not to be missed!
| Elementary School | High School |
|---|---|
| Roland Hayes Elementary School | Brookline High |
| Price History | |
|---|---|
| 10/20/2025 | Listed $19,000,000 |
| 5/11/2026 | 11$16,980,000 |
General Features
| Sewer | Public Sewer |
|---|---|
| Heating | Forced Air,Radiant,Heat Pump,Natural Gas |
| Cooling | Central Air |
| Zoning | 101 |
| Garage Spaces | 3 |
| Patio/Porch Features | Patio |
| Architectural Style | Georgian,Other (See Remarks) |
| Year Built | 1929 |
| Property Subtype | Single Family Residence |
| Tax Year | 2025 |
| Parcel Number | 43456 |
| Community Features | Public Transportation,Shopping,Park,Walk/Jog Trails,Medical Facility,Private School,Public School,T-Station,University |
| County | Norfolk |
| Property Type | Residential |
| HOA | No |
| Attached Garage | Yes |
| Garage Y/N | Yes |
| Waterview | No |
| Total Rooms | 19 |
| Full Baths | 8 |
| Status | Active |
| Directions | East bound on Boylston St. turn right after Jefferson Rd. follow private driveway through the gate. |
| High School | Brookline High |
| City | Brookline |
| Senior Community Y/N | No |
| MLS Area | Chestnut Hill |
| Lot Size Units | Acres |
| Lot Size Square Feet | 92051 |
| Carport Y/N | No |
| Spa Features | Private |
| Elementary School | Roland Hayes |
| Property Attached Y/N | No |
| Year Built Details | Approximate |
| Tax Annual Amount | 113768 |
| Home Warranty Y/N | No |
| Building Area Units | Square Feet |
| Standard Status | Active |
| Year Built Source | Public Records |
| Tax Assessed Value | 11526600 |
| Certified Treated | Unknown |
Interior Features
| Interior Amenities | Wet Bar |
|---|---|
| Basement | Full,Garage Access |
| Total Fireplaces | 6 |
| Air Conditioning Y/N | Yes |
| Heating Y/N | Yes |
| Fireplace Y/N | Yes |
| Above Grade Finished Area | 9118 |
| Half Baths | 3 |
| Total Bedrooms | 7 |
| Below Grade Finished Area | 4225 |
| LivingAreaSource | Public Record |
| Total Baths | 11 |
| Primary Bathroom Features | Yes |
Exterior Features
| Exterior Amenities | Patio,Balcony,Hot Tub/Spa,Professional Landscaping,Garden,Outdoor Shower,Other |
|---|---|
| Parking Features | Attached,Garage Door Opener,Heated Garage,Off Street |
| Lot Features | Other |
| Water Source | Public |
| Total Parking | 13 |
| Lot Size Area | 2.11 |
| Foundation Details | Other |
| Spa | Yes |
| Building Area Total | 13343 |
| Lot Size Acres | 2.11 |
| Waterfront Y/N | No |
| Covered Spaces | 3 |
| Door Features | French Doors |
Amenities
- Foreclosure
- Views
- Short Sale
- New Construction
- Adult 55+
- Lease To Own
- No HOA Fees
- Furnished
- Primary On Main
- Air Conditioning
- Seller Finance
- Green
- Fixer Upper
- Horse
- Golf
- Fireplace
- Deck
- Garage
- Basement
- Pool
Property vs Single Family Average in 02467
Price
Taxes
Year Built
Visits
 Massachusetts MLS Property Info Network (MLSPIN) - The property listing data and information set forth herein were provided to MLS Property Information Network, Inc. from third party sources, including sellers, lessors and public records, and were compiled by MLS Property Information Network, Inc. The property listing data and information are for the personal, non commercial use of consumers having a good faith interest in purchasing or leasing listed properties of the type displayed to them and
 IDX information is provided exclusively for consumers personal, non-commercial use and may not be used for any purpose other than to identify prospective properties consumers may be interested in purchasing. Information is deemed reliable but is not guaranteed. © 2026 State-Wide Multiple Listing Service. All rights reserved.
 The data relating to real estate for sale on this website appears in part through the SMARTMLS Internet Data Exchange program, a voluntary cooperative exchange of property listing data between licensed real estate brokerage firms, and is provided by SMARTMLS through a licensing agreement. Listing information is from various brokers who participate in the SMARTMLS IDX program and not all listings may be visible on the site. The property information being provided on or through the website is for the
