
Open House Sun, Sep 13th 12:00 PM - 02:00 PM

Address
37 Mary Lane, Greenwich, CT
Price
$ 2,999,000
Property Attributes
- MLS#24201047
- TypeSingle Family
- Listing Status Active
- CountyFairfield
- CityGreenwich
- NeighborhoodRiverside
- Zip06878
- Style
- Year Built1960
- Taxes$ 11767
- Price$ 2,999,000
- Bedrooms5
- Full Bathrooms3
- Half Bathrooms1
- Sqr Footage3176
- Lot Size0.22 Acres
Data Source:
Smart MLS
Property Description
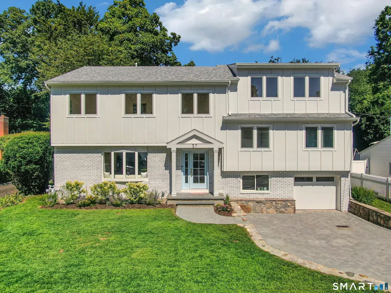
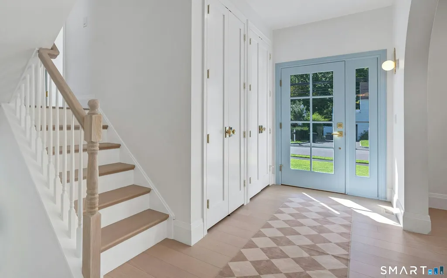
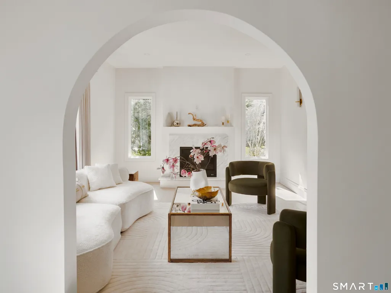
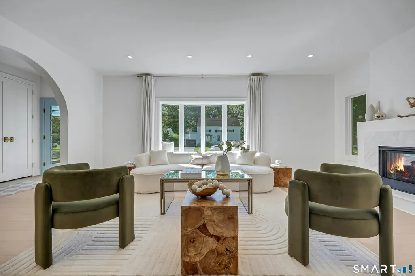
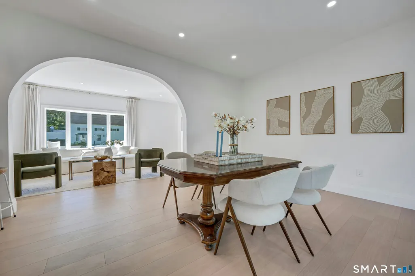
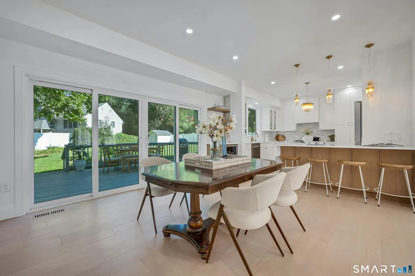
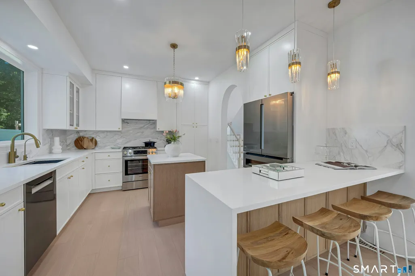
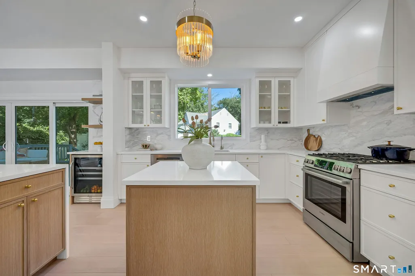
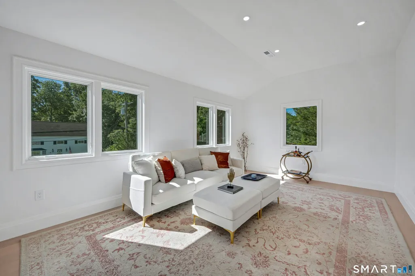
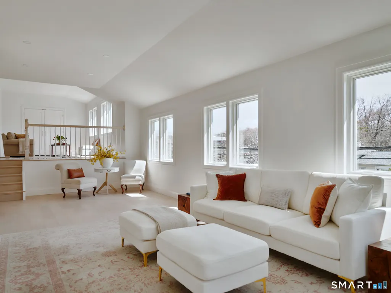
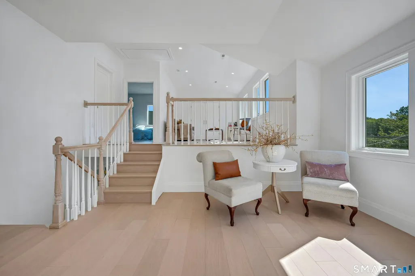
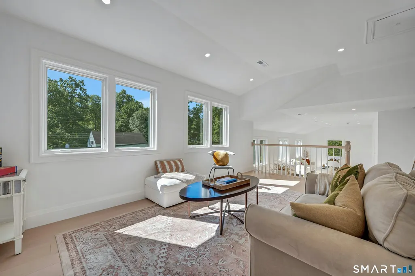
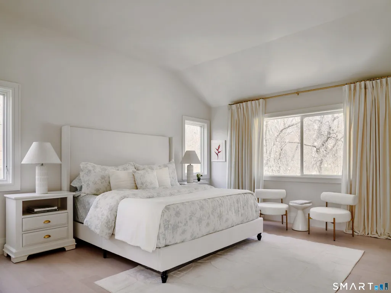
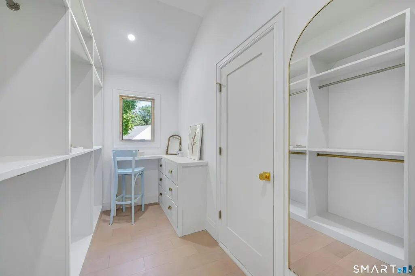
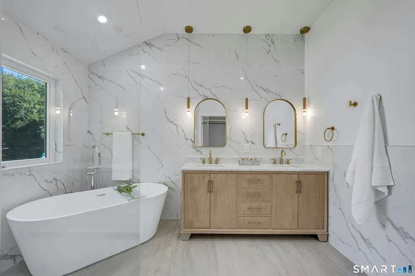
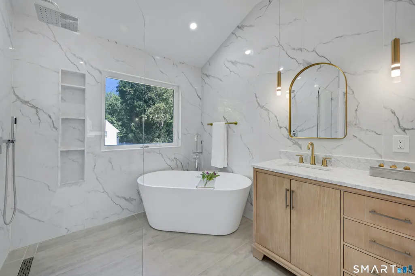
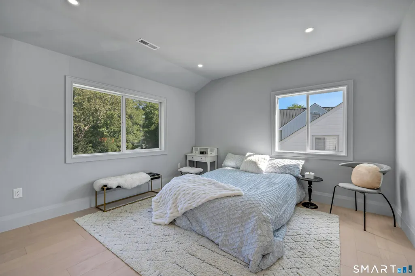
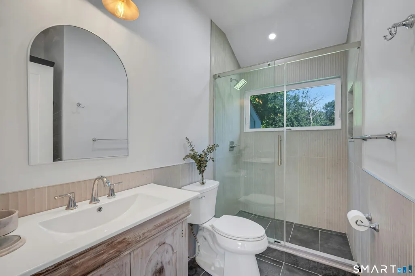
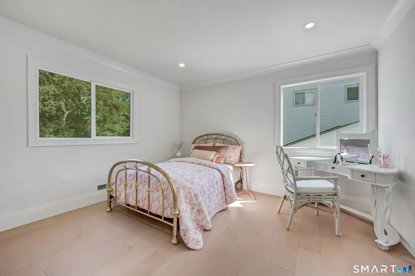
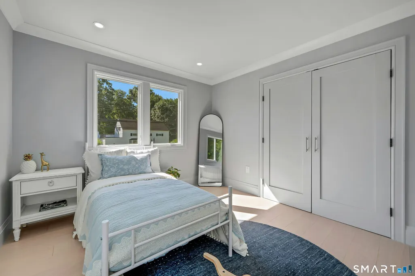
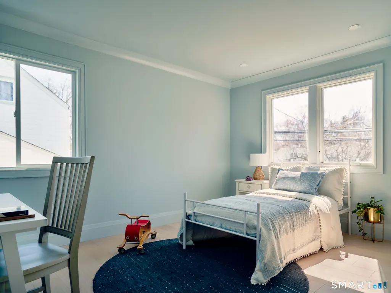
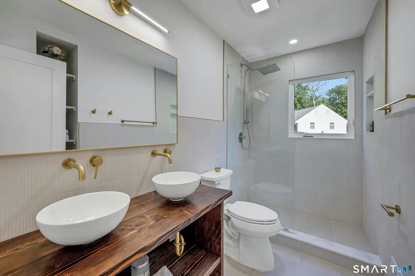
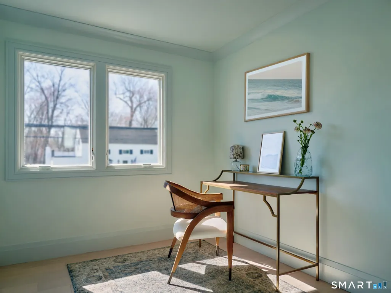
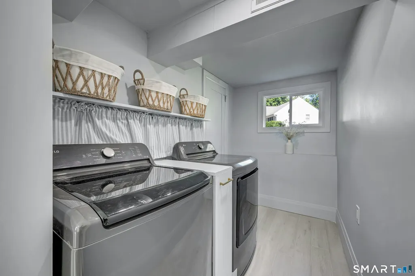
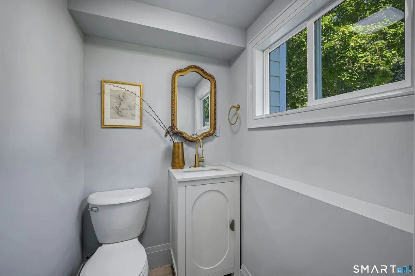
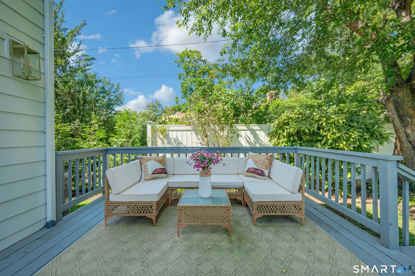
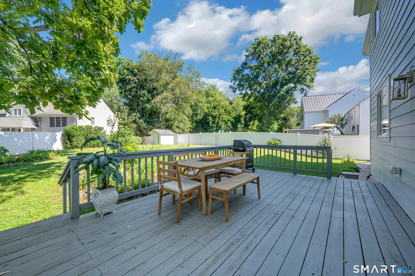
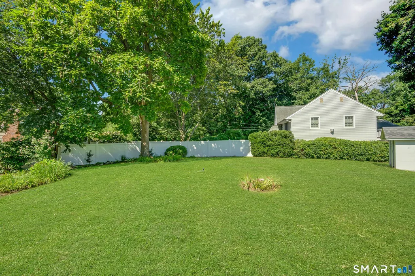
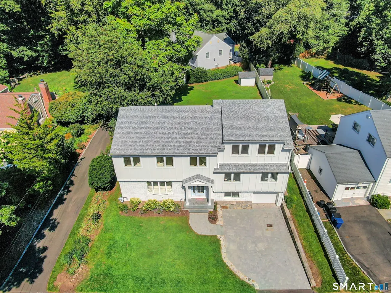
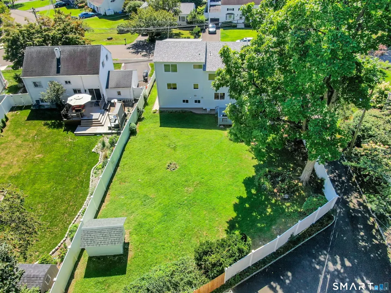
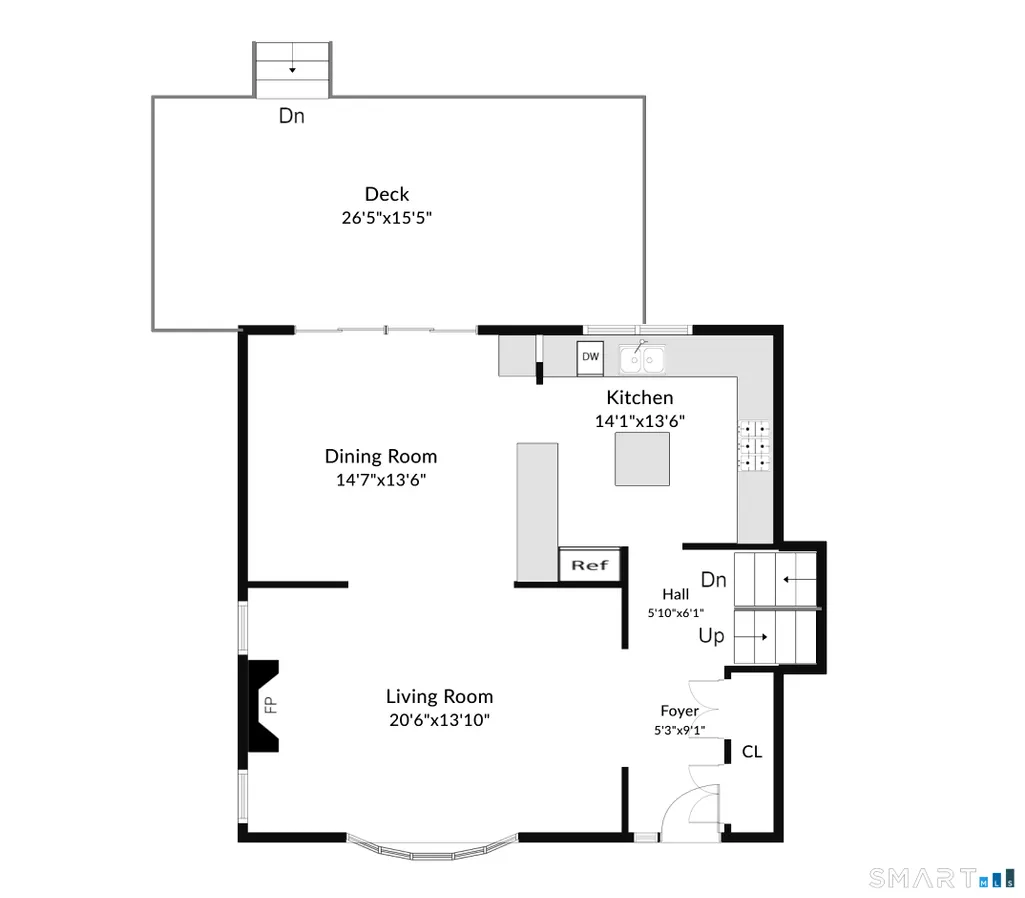
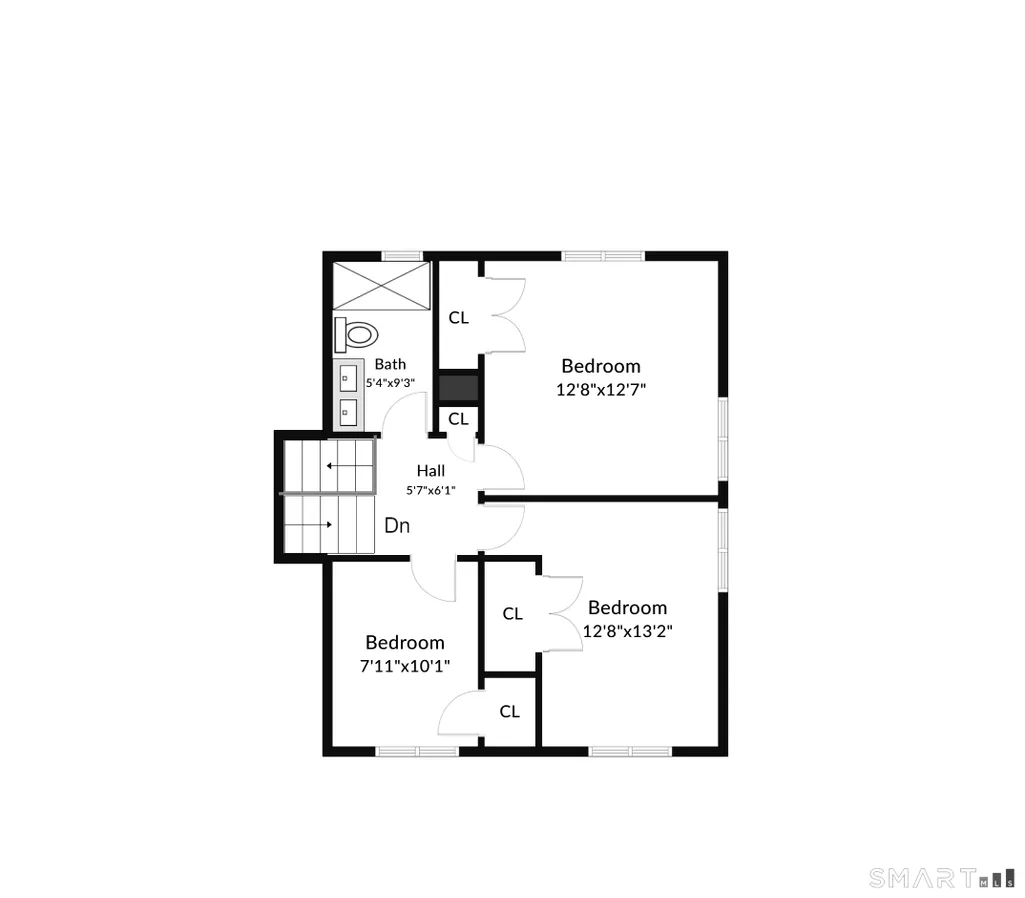
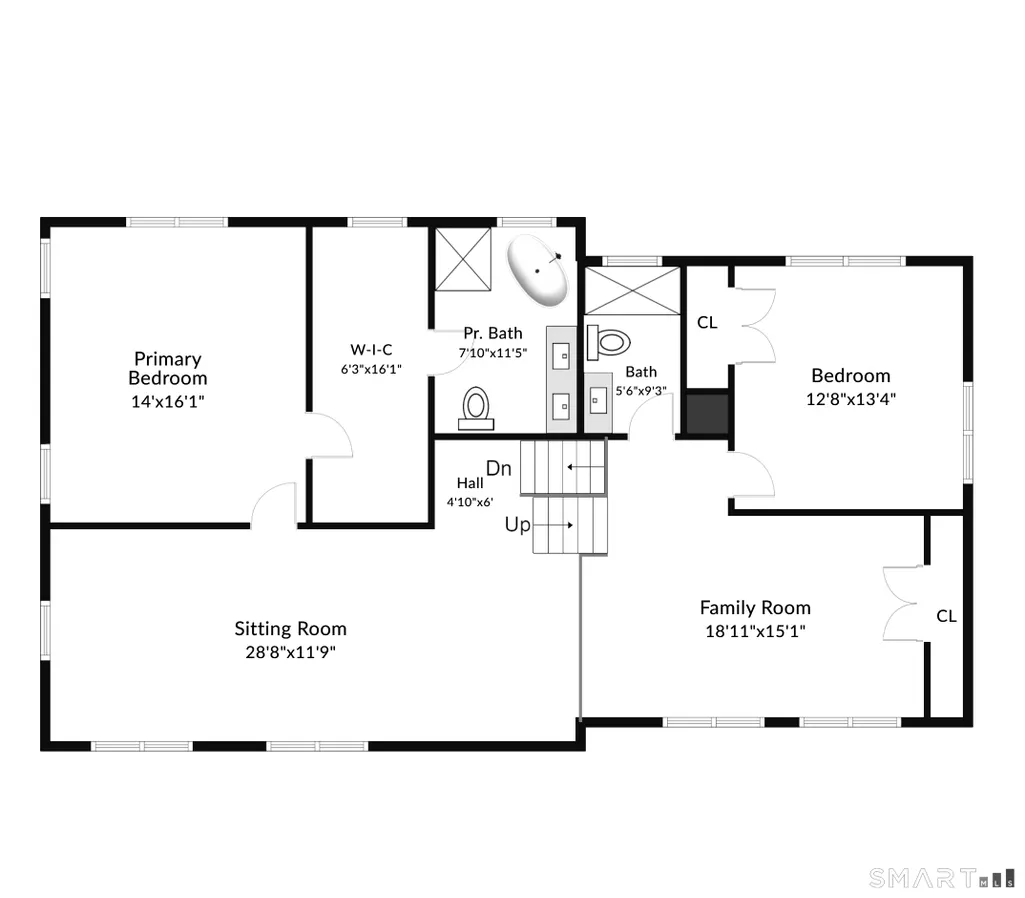
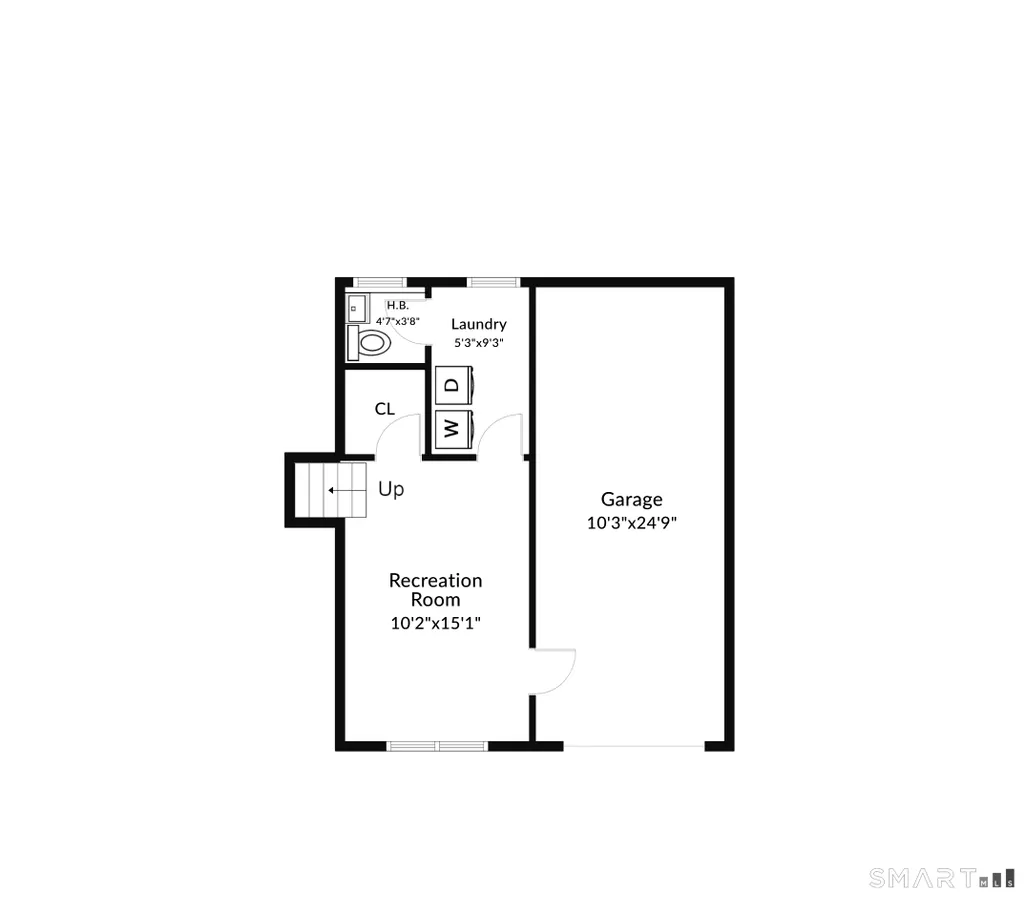
Completely reimagined and expanded to nearly twice its original footprint, this exceptional Riverside residence is the result of a meticulous gut renovation by Abode Interiors NYC, where sophisticated design meets effortless modern living. Graceful arches, soaring 9- and 10-foot cathedral ceilings, wide-plank Brazilian oak floors and a marble fireplace establish a refined architectural language, while all-new windows bathe the interiors in natural light. At the heart of the home, an Architectural Digest-worthy custom kitchen pairs Calacatta Gold marble, quartz countertops, Bosch appliances and bespoke millwork with an expansive eat-in peninsula. The adjoining dining area opens through dramatic 12-foot sliding doors to an oversized deck, creating a seamless connection between indoor and outdoor entertaining. A light-filled, lofted family room offers a striking second living space, while the privately positioned primary suite is a serene retreat with a custom-designed dressing room and spa-inspired bath featuring a freestanding soaking tub, oversized shower and double vanity. Five bedrooms thoughtfully arranged across separate levels provide exceptional privacy and flexibility. Outside, the expansive, level backyard is framed by mature lilacs, irises and hydrangeas, with established flower beds, a charming brick shed and generous deck for dining and entertaining. Virtually every element has been renewed, including Hardie siding, expanded paver driveway, dual-zone HVAC with Google Nest, tankless hot water, upgraded electrical, soundproofing, new systems and structural improvements, delivering truly turnkey living with the character and craftsmanship of a custom home. Ideally situated in coveted Riverside, just minutes from parks, shopping, dining and the charm of Old Greenwich.
| Elementary School | High School |
|---|---|
| North Mianus Elementary School | Greenwich High School |
| Price History | |
|---|---|
| 9/4/2026 | Listed $2,999,000 |
General Features
| Zoning | R-7 |
|---|---|
| Neighborhood | Riverside |
| County | Fairfield |
| Tax Year | July 2026-June 2027 |
| Property Type | Single Family For Sale |
| Status | Active |
| Acres | 0.22 |
| Directions | N/A |
| High School | Greenwich |
| City | Greenwich |
| Elementary School | North Mianus |
| Sq Ft Total | 3176 |
| DOM | 4 |
| Year Built | 1960 |
| Style | Split Level |
| Year Built Source | Public Records |
Interior Features
| Cooling System | Central Air |
|---|---|
| Total Rooms | 7 |
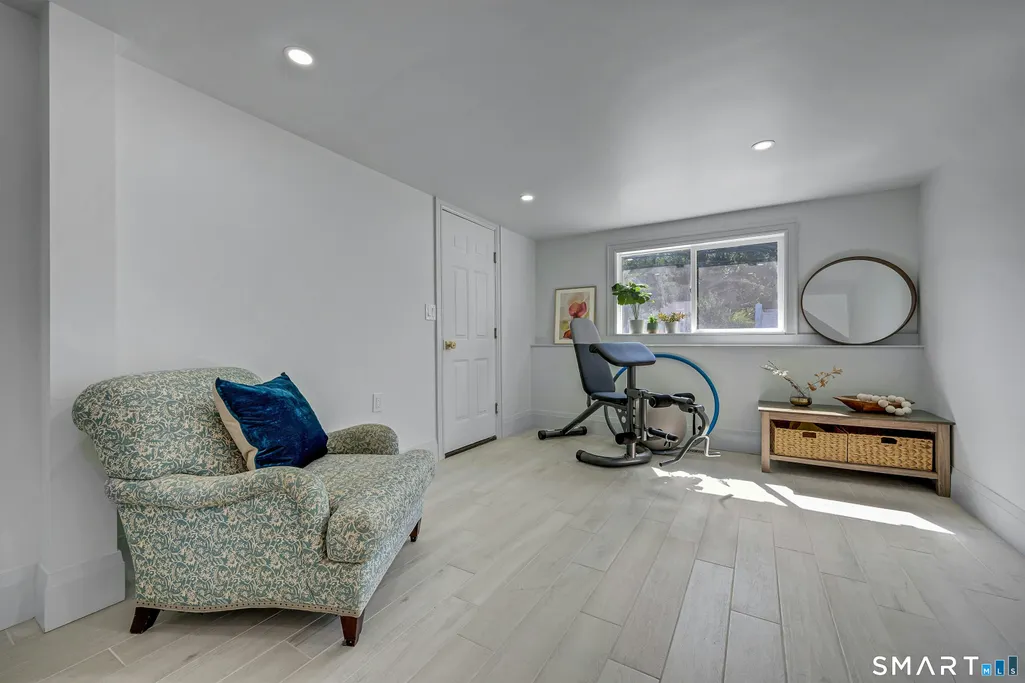
| Basement Description | Full,Fully Finished |
Exterior Features
| Water Source | Public Water Connected |
|---|---|
| Lot Description | Fence - Full |
Amenities
- Foreclosure
- Views
- Short Sale
- New Construction
- Adult 55+
- Lease To Own
- No HOA Fees
- Furnished
- Primary On Main
- Air Conditioning
- Seller Finance
- Green
- Fixer Upper
- Horse
- Golf
- Fireplace
- Deck
- Garage
- Basement
- Pool
Property vs Single Family Average in 06878
Price
Taxes
Year Built
 Massachusetts MLS Property Info Network (MLSPIN) - The property listing data and information set forth herein were provided to MLS Property Information Network, Inc. from third party sources, including sellers, lessors and public records, and were compiled by MLS Property Information Network, Inc. The property listing data and information are for the personal, non commercial use of consumers having a good faith interest in purchasing or leasing listed properties of the type displayed to them and
 IDX information is provided exclusively for consumers personal, non-commercial use and may not be used for any purpose other than to identify prospective properties consumers may be interested in purchasing. Information is deemed reliable but is not guaranteed. © 2026 State-Wide Multiple Listing Service. All rights reserved.
 The data relating to real estate for sale on this website appears in part through the SMARTMLS Internet Data Exchange program, a voluntary cooperative exchange of property listing data between licensed real estate brokerage firms, and is provided by SMARTMLS through a licensing agreement. Listing information is from various brokers who participate in the SMARTMLS IDX program and not all listings may be visible on the site. The property information being provided on or through the website is for the
