
Address
11 Castle View Drive, Chester, CT
Price
$ 496,900
Property Attributes
- MLS#24198796
- TypeSingle Family
- Listing Status Contingent
- CountyMiddlesex
- CityChester
- NeighborhoodParker's Point
- Zip06412
- Style
- Year Built1963
- Taxes$ 6204
- Price$ 496,900
- Bedrooms3
- Full Bathrooms2
- Half Bathrooms0
- Sqr Footage2103
- Lot Size0.47 Acres
Data Source:
Smart MLS
Property Description
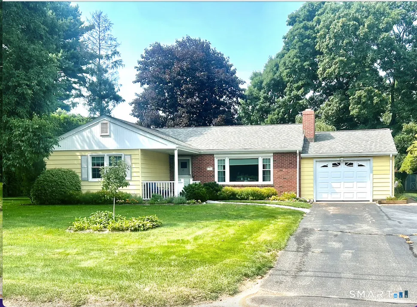
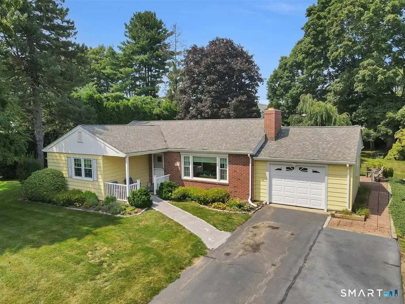
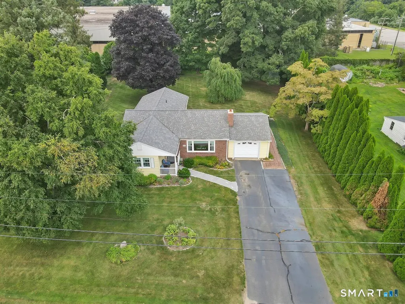
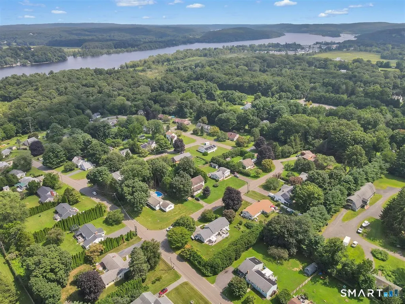
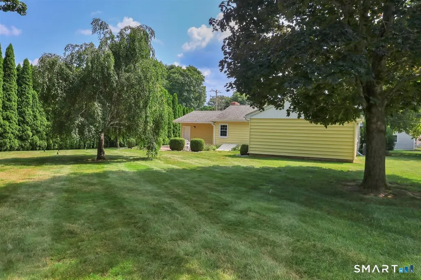
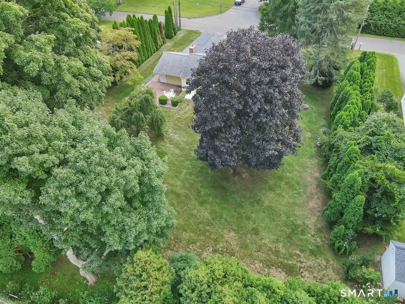
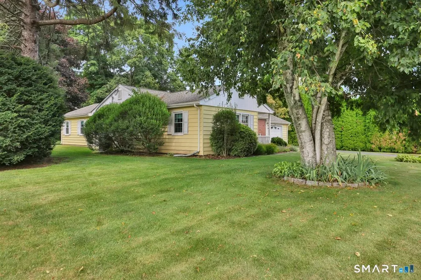
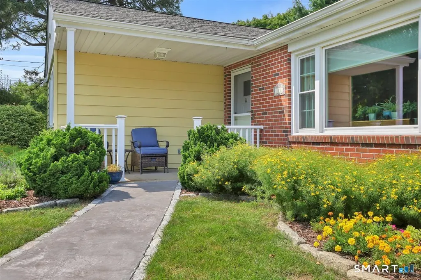
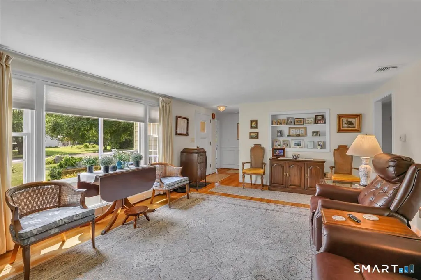
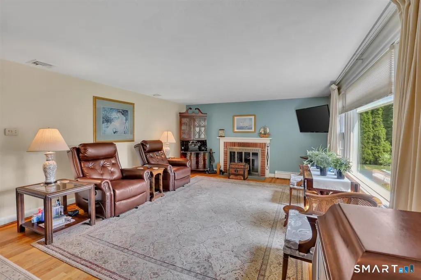
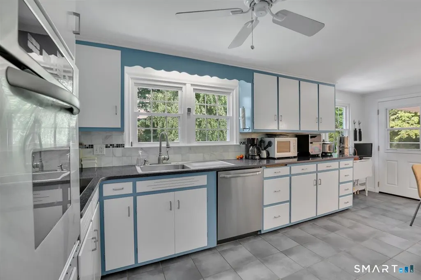
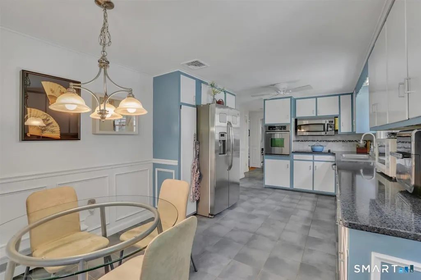
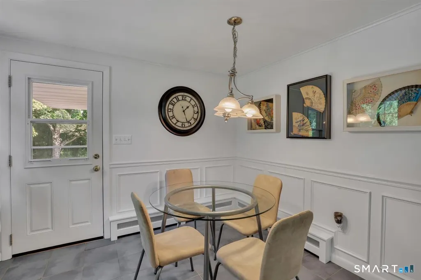
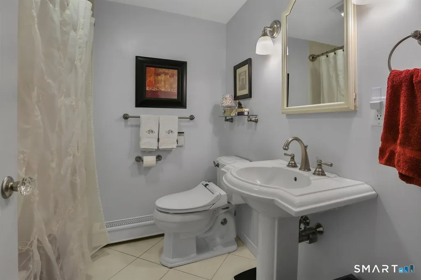
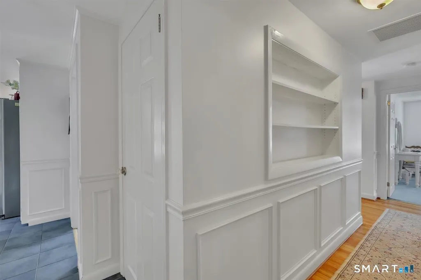
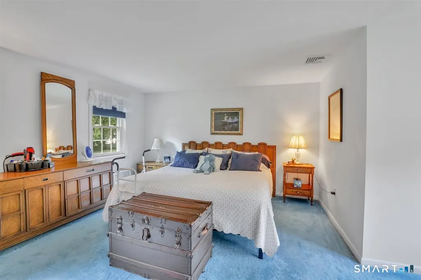
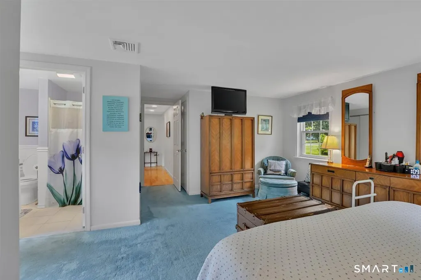
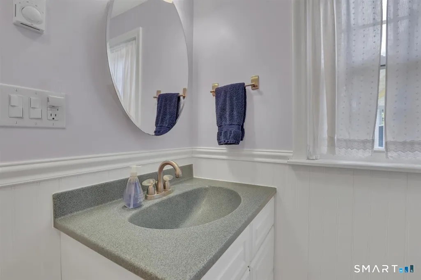
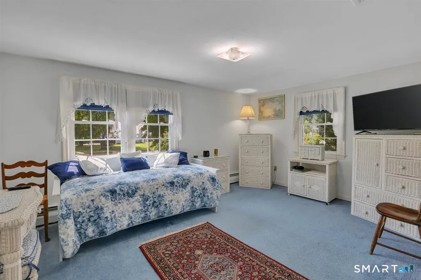
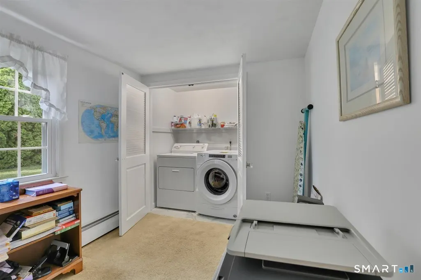
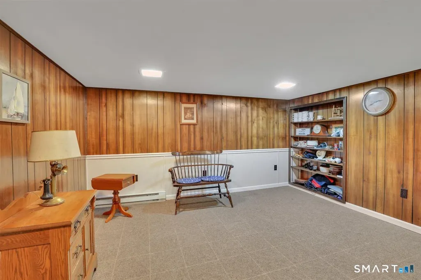
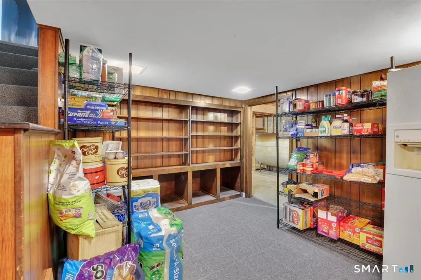
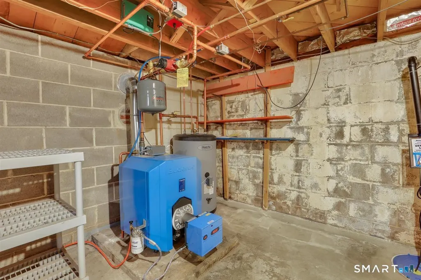
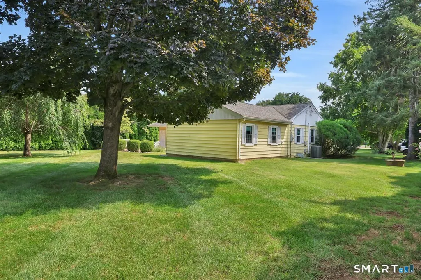
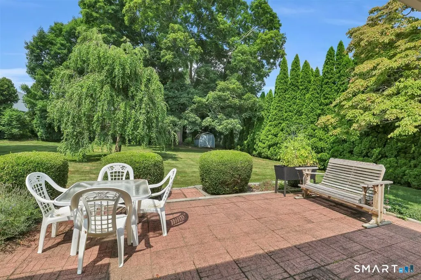
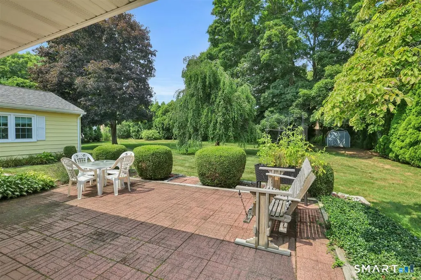
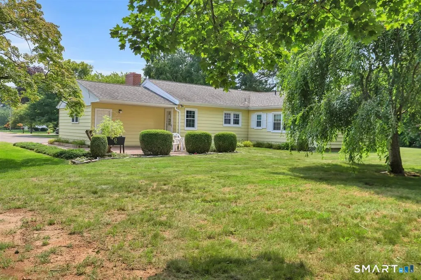
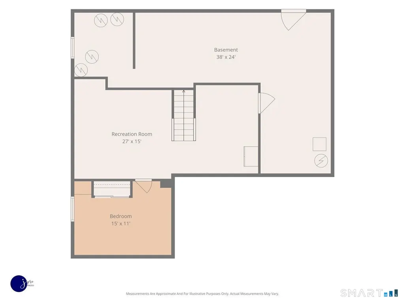
Offered for sale for the very first time, this lovingly cared-for home is a rare opportunity in the welcoming Castle View Drive neighborhood, just moments from Chester Center. While the manicured lawn, mature gardens, and meticulous exterior maintenance create an excellent first impression, this home is much larger than it appears from the front elevation. Step inside and discover a spacious floor plan that extends deep into the level double lot, complete with a patio for outdoor enjoyment and over 465 square feet of additional finished space in the lower level. For added peace of mind, the lower level has been recently waterproofed by the renowned Connecticut Basement Systems (formerly Janesky). The main level features a generous family room with hardwood flooring and a cozy fireplace, while the bedroom wing offers two bedrooms as well as the primary suite with private bath. The flexible fourth bedroom, currently housing the conveniently located laundry area, can easily serve as a nursery, home office, or guest room. Thoughtful cosmetic updates include quartz countertops, stainless steel appliances, and a custom sliding pantry in the kitchen. Equally impressive are the home's significant mechanical and structural improvements, including central air conditioning, a newer architectural roof, a Buderus boiler, a new drilled well, and an upgraded electrical panel w/ generator hookup. This exceptionally maintained home offers comfort, flexibility, and confidence for years The original well remains connected for lawn and garden irrigation, providing both practicality and efficiency.
| Elementary School | High School |
|---|---|
| Chester Elementary School | Region 4 High School |
| Price History | |
|---|---|
| 8/12/2026 | Listed $496,900 |
General Features
| Zoning | R-1 |
|---|---|
| Neighborhood | Parker's Point |
| County | Middlesex |
| Tax Year | July 2025-June 2026 |
| Property Type | Single Family For Sale |
| Status | Under Contract |
| Acres | 0.47 |
| Directions | Route 154 to Castle View Heights |
| High School | Region 4 |
| City | Chester |
| Elementary School | Chester |
| Sq Ft Total | 2103 |
| DOM | 4 |
| Year Built | 1963 |
| Style | Ranch |
| Year Built Source | Owner |
Interior Features
| Cooling System | Ceiling Fans,Central Air |
|---|---|
| Total Rooms | 8 |
| Basement Description | Full,Partially Finished |
Exterior Features
| Water Source | Private Well |
|---|---|
| Lot Description | Level Lot |
Amenities
- Foreclosure
- Views
- Short Sale
- New Construction
- Adult 55+
- Lease To Own
- No HOA Fees
- Furnished
- Primary On Main
- Air Conditioning
- Seller Finance
- Green
- Fixer Upper
- Horse
- Golf
- Fireplace
- Deck
- Garage
- Basement
- Pool
Property vs Single Family Average in 06412
Price
Taxes
Year Built
 Massachusetts MLS Property Info Network (MLSPIN) - The property listing data and information set forth herein were provided to MLS Property Information Network, Inc. from third party sources, including sellers, lessors and public records, and were compiled by MLS Property Information Network, Inc. The property listing data and information are for the personal, non commercial use of consumers having a good faith interest in purchasing or leasing listed properties of the type displayed to them and
 IDX information is provided exclusively for consumers personal, non-commercial use and may not be used for any purpose other than to identify prospective properties consumers may be interested in purchasing. Information is deemed reliable but is not guaranteed. © 2026 State-Wide Multiple Listing Service. All rights reserved.
 The data relating to real estate for sale on this website appears in part through the SMARTMLS Internet Data Exchange program, a voluntary cooperative exchange of property listing data between licensed real estate brokerage firms, and is provided by SMARTMLS through a licensing agreement. Listing information is from various brokers who participate in the SMARTMLS IDX program and not all listings may be visible on the site. The property information being provided on or through the website is for the
